Modern Luxury in the Heart of Houston! Gorgeous new-construction home by 713 Development, ideally located minutes from the University of Houston, Downtown, Midtown, the Texas Medical Center, and Houston’s hottest dining and entertainment. Perfect for UH students, Medical Center professionals, commuters, or savvy investors! This stylish home features a private driveway, 2-car garage with extra length to fit a pickup truck, private backyard, beautiful balcony, and a very spacious living room perfect for entertaining. The modern interior showcases sleek quartz countertops with waterfall edges and backsplash, premium chrome hardware, and beautiful wood flooring throughout. The luxurious primary suite features a walk-in shower, gorgeous soaking tub, and two spacious primary closets. Every bedroom includes its own private en-suite bathroom with beautiful tile finishes. Easy access to I-45, US-59, and 288. NO HOA! Brand-new construction, modern design, and an unbeatable location!
New construction
$445,000
2519 Francis St, Houston, TX 77004
3beds
1,987sqft
Single Family Residence
Built in 2026
1,842 Square Feet Lot
$441,900 Zestimate®
$224/sqft
$-- HOA
What's special
Beautiful balconyPrivate backyardBeautiful wood flooring throughoutTwo spacious primary closetsGorgeous soaking tubPrivate drivewayPremium chrome hardware
- 44 days
- 29
- 2
Zillow last checked:
Listing updated:
Listed by:
Giril Edakkunnath TREC #0707980 630-346-6547,
Prompt Realty & Mortgage, Inc
Source: HAR,MLS#: 16230256
Facts & features
Interior
Bedrooms & bathrooms
- Bedrooms: 3
- Bathrooms: 4
- Full bathrooms: 3
- 1/2 bathrooms: 1
Primary bedroom
- Level: Third
- Area: 232.5
- Dimensions: 15 X 15.5
Bedroom
- Level: Third
- Area: 157.3
- Dimensions: 14.3 X 11
Bedroom
- Level: First
- Area: 196
- Dimensions: 14 X 14
Dining room
- Level: Second
Kitchen
- Level: Second
Living room
- Level: Second
Heating
- Natural Gas
Cooling
- Electric
Appliances
- Included: Disposal, Gas Oven, Microwave, Gas Range, Dishwasher
Features
- Balcony, 1 Bedroom Down - Not Primary BR, En-Suite Bath, Primary Bed - 3rd Floor, Walk-In Closet(s)
- Flooring: Engineered Hardwood, Tile
Interior area
- Total structure area: 1,987
- Total interior livable area: 1,987 sqft
Property
Parking
- Total spaces: 2
- Parking features: Attached
- Attached garage spaces: 2
Features
- Stories: 3
- Exterior features: Balcony
- Fencing: Back Yard
Lot
- Size: 1,842 Square Feet
- Features: Other, Patio Lot, 0 Up To 1/4 Acre
Details
- Parcel number: 1464730020001
Construction
Type & style
- Home type: SingleFamily
- Architectural style: Contemporary,Other
- Property subtype: Single Family Residence
Materials
- Cement Siding
- Foundation: Slab
- Roof: Composition
Condition
- New construction: Yes
- Year built: 2026
Details
- Builder name: 713 Development
Utilities & green energy
- Sewer: Public Sewer
- Water: Public
Community & HOA
Community
- Subdivision: Saturn Properties/Francis Stre
Location
- Region: Houston
Financial & listing details
- Price per square foot: $224/sqft
- Tax assessed value: $74,726
- Annual tax amount: $1,674
- Date on market: 9/4/2026
- Listing terms: Cash,Conventional,FHA,Investor,VA Loan
Estimated market value
$441,900
$420,000 - $464,000
$2,929/mo
Price history
| Date | Event | Price |
|---|---|---|
| 9/4/2026 | Listed for sale | $445,000$224/sqft |
Source:  HAR #16230256 Report a problem HAR #16230256 Report a problem | ||
Public tax history
| Year | Property taxes | Tax assessment |
|---|---|---|
| 2025 | $1,588 -58.9% | $74,726 -59.5% |
| 2024 | $3,860 +7% | $184,488 +3% |
| 2023 | $3,609 | $179,130 |
Find assessor info on the county website
Monthly payment
Est. payment
Payment breakdown
Explore the cost of this home by adjusting the details. Changes won't be saved.Climate risks
Neighborhood: Greater Third Ward
Nearby schools
Schools provided by the listing agent
- Elementary: Blackshear Elementary School (Houston)
- Middle: Cullen Middle School (Houston)
- High: Yates High School
Source: HAR. This data may not be complete. We recommend contacting the local school district to confirm school assignments for this home.


Similar homes
- $475,0003 bd4 ba2.1k sqft3312 Live Oak St, Houston, TX 77004New Construction
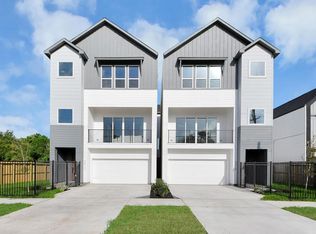 MLS ID #31214555, Giril Edakkunnath, Prompt Realty & Mortgage, Inc. HAR
 - $399,9993 bd4 ba1.9k sqft3036 McGowen St, Houston, TX 77004New Construction
 MLS ID #10095199, Nef Harmouche, Harra. HAR
 - $399,9003 bd4 ba2.1k sqft3513 McIlhenny St, Houston, TX 77004For Sale
 MLS ID #38430384, Patrick Dumar, Harra. HAR
 - $544,5004 bd4 ba2.2k sqft2709 Dennis St, Houston, TX 77004New Construction
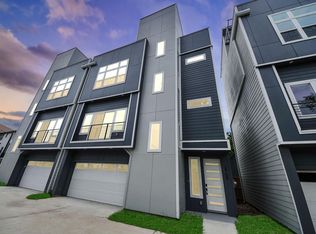 MLS ID #21698240, Linh Le, Walzel Properties - Corporate Office. HAR
