Beautiful 3 bedroom, 2.5 bath, 2 car garage home located in the South End Sunnyside community! Designed for modern living, the open floor plan combines the kitchen, dining, and living areas into one bright and inviting space. Enjoy cooking in the spacious kitchen featuring an island, a stainless steel farmhouse sink, and tons of cabinet storage. Primary suite featuring a private balcony, an en-suite bathroom with dual sinks, a separate soaking tub and standing shower, and an oversized walk-in closet. An upstairs game room creates the ideal setting for relaxing, entertaining, or customizing to fit your lifestyle. A charming, fenced backyard provides a private outdoor space ideal for morning coffee, gardening, or unwinding after a long day. Great location! Convenient access to 610, 288, 45 and just minutes from downtown, shopping, dining, and entertainment! Call and make your appointment today!
For sale
Price cut: $10K (9/23)
$410,000
3521 Mainer St, Houston, TX 77021
3beds
1,978sqft
Single Family Residence
Built in 2024
2,500 Square Feet Lot
$404,000 Zestimate®
$207/sqft
$-- HOA
What's special
Stainless steel farmhouse sinkOversized walk-in closetTons of cabinet storage
- 69 days
- 37
- 1
Zillow last checked:
Listing updated:
Listed by:
Lanard Lane TREC #0679655 713-340-2000,
RE/MAX Pearland
Source: HAR,MLS#: 82093682
Facts & features
Interior
Bedrooms & bathrooms
- Bedrooms: 3
- Bathrooms: 3
- Full bathrooms: 2
- 1/2 bathrooms: 1
Primary bedroom
- Level: Second
- Area: 234
- Dimensions: 13x18
Bedroom
- Level: Second
- Area: 90
- Dimensions: 9x10
Bedroom
- Level: Second
- Area: 99
- Dimensions: 9x11
Heating
- Natural Gas
Cooling
- Ceiling Fan(s), Electric
Appliances
- Included: Disposal, Gas Oven, Microwave, Gas Range, Dishwasher
- Laundry: Electric Dryer Hookup, Washer Hookup
Features
- All Bedrooms Up, En-Suite Bath, Walk-In Closet(s)
- Flooring: Tile, Wood
Interior area
- Total structure area: 1,978
- Total interior livable area: 1,978 sqft
Property
Parking
- Total spaces: 2
- Parking features: Attached
- Attached garage spaces: 2
Features
- Stories: 2
- Fencing: Back Yard
Lot
- Size: 2,500 Square Feet
- Features: Back Yard, Subdivided, 0 Up To 1/4 Acre
Details
- Parcel number: 1471490010002
Construction
Type & style
- Home type: SingleFamily
- Architectural style: Traditional
- Property subtype: Single Family Residence
Materials
- Brick, Stone, Wood Siding
- Foundation: Slab
- Roof: Composition
Condition
- New construction: No
- Year built: 2024
Utilities & green energy
- Sewer: Public Sewer
- Water: Public
Community & HOA
Community
- Subdivision: South End Sunnyside U/R
Location
- Region: Houston
Financial & listing details
- Price per square foot: $207/sqft
- Tax assessed value: $374,155
- Annual tax amount: $7,952
- Date on market: 7/17/2026
- Listing terms: Cash,Conventional,FHA,VA Loan
- Ownership: Full Ownership
Estimated market value
$404,000
$384,000 - $424,000
$2,632/mo
Price history
| Date | Event | Price |
|---|---|---|
| 9/23/2026 | Price change | $410,000-2.4%$207/sqft |
Source:  HAR #82093682 Report a problem HAR #82093682 Report a problem | ||
| 7/17/2026 | Listed for sale | $420,000+18.3%$212/sqft |
Source: HAR #82093682 Report a problem | ||
| 11/15/2024 | Listing removed | $354,900$179/sqft |
Source: HAR #68887205 Report a problem | ||
| 9/26/2024 | Pending sale | $354,900$179/sqft |
Source: HAR #68887205 Report a problem | ||
| 9/10/2024 | Listed for sale | $354,9000%$179/sqft |
Source: HAR #68887205 Report a problem | ||
| 8/12/2024 | Listing removed | $354,999$179/sqft |
Source: HAR #43833239 Report a problem | ||
| 8/9/2024 | Price change | $354,999-1.1%$179/sqft |
Source: HAR #43833239 Report a problem | ||
| 7/20/2024 | Price change | $359,000-2.7%$181/sqft |
Source: HAR #43833239 Report a problem | ||
| 6/27/2024 | Listed for sale | $369,000$187/sqft |
Source: HAR #43833239 Report a problem | ||
| 7/20/2022 | Sold | -- |
Source: Public Record Report a problem | ||
Public tax history
| Year | Property taxes | Tax assessment |
|---|---|---|
| 2025 | $7,952 +469.3% | $374,155 +460.5% |
| 2024 | $1,397 -34% | $66,750 -36.4% |
| 2023 | $2,116 +6.8% | $105,000 +16.7% |
| 2022 | $1,982 | $90,000 +63.6% |
| 2021 | -- | $55,000 -23.2% |
| 2020 | $1,719 +20% | $71,655 +21.1% |
| 2019 | $1,433 +3% | $59,176 +7.5% |
| 2018 | $1,391 | $55,047 |
| 2017 | $1,391 +12.5% | $55,047 +17.1% |
| 2016 | $1,236 +70.4% | $47,009 |
| 2015 | $725 | $47,009 |
| 2014 | $725 | $47,009 |
| 2013 | -- | $47,009 |
| 2012 | -- | $47,009 |
| 2011 | -- | $47,009 +51.6% |
| 2010 | -- | $31,000 -31.9% |
| 2009 | -- | $45,507 |
| 2008 | -- | $45,507 |
| 2007 | -- | $45,507 +17.2% |
| 2006 | -- | $38,841 +10% |
| 2005 | -- | $35,310 +10% |
| 2004 | -- | $32,100 +9.9% |
| 2003 | -- | $29,200 +9.8% |
| 2002 | -- | $26,600 +9.9% |
| 2001 | -- | $24,200 +19.8% |
| 2000 | -- | $20,200 |
Find assessor info on the county website
Monthly payment
Est. payment
Payment breakdown
Explore the cost of this home by adjusting the details. Changes won't be saved.Climate risks
Neighborhood: Ost - South Union
Nearby schools
Schools provided by the listing agent
- Elementary: Whidby Elementary School
- Middle: Cullen Middle School (Houston)
- High: Yates High School
Source: HAR. This data may not be complete. We recommend contacting the local school district to confirm school assignments for this home.
Similar homes
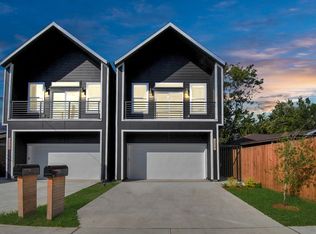
- $449,9003 bd2 ba2.6k sqft3724 Rebecca St, Houston, TX 77021New Construction
 MLS ID #31139117, Jaime Fallon, Premier Haus Realty, LLC. HAR
 - $379,9903 bd4 ba1.9k sqft3464 Bremond Ave, Houston, TX 77004New Construction
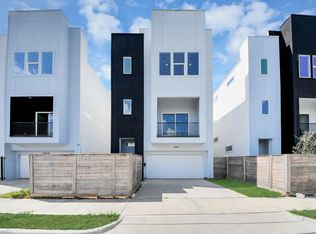 MLS ID #8902175, Kishana Strawn, Keller Williams Memorial. HAR
 - $339,9003 bd4 ba1.7k sqft4013 Griggs Rd #E, Houston, TX 77021New Construction
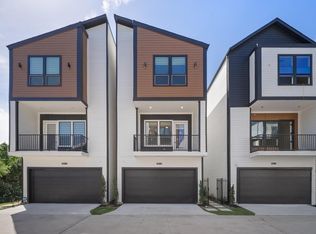 MLS ID #31767705, Alaettin Ozdemir, Nextgen Real Estate Properties. HAR
 - $349,9003 bd3 ba1.7k sqft6407 Goforth St, Houston, TX 77021New Construction
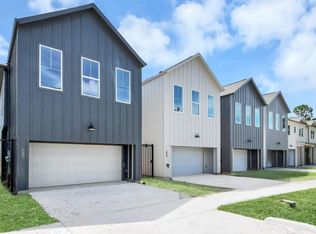 MLS ID #66419872, Olga M. Garza, Nan & Company Properties - Corporate Office (Heights). HAR
