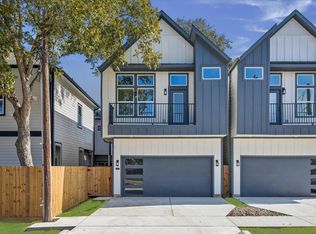
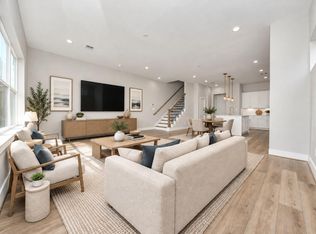
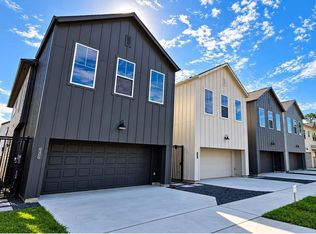
This new construction home offers a sleek contemporary design. As you enter this home, you will be wowed by the modern finishes with quartz countertops, white subway tile backsplash, hardwood floors, black hardware finishes, stainless steel appliances, gas stove, and new 2" white faux wood cordless blinds throughout. You will enjoy the walk-in pantry and the convenience of the half-bath located on the first floor. The stairway up continues with white transitions, adding character, and a flex space that can be used as an office or second family room. The primary bedroom boasts a door that leads out to the balcony. You will love the private on-suite bathroom with double vanities, soaking tub, and a frameless walk-in shower. Automatic garage door opener and fenced yard. This historic neighborhood is experiencing new development and revitalization. Located minutes from the Texas Medical Center, your morning drive will be seamless as you navigate through the traffic at 610 and 288.
New construction
$315,000
6807 Paris St, Houston, TX 77021
3beds
1,712sqft
Single Family Residence
Built in 2026
2,500 Square Feet Lot
$313,900 Zestimate®
$184/sqft
$-- HOA
What's special
Modern finishesGas stoveFenced yardHardwood floorsStainless steel appliancesFlex spacePrivate on-suite bathroom
- 7 days
- 25
- 0
Likely to sell faster than
Zillow last checked:
Listing updated:
Listed by:
Belinda Smithwick TREC #0577750 281-773-8125,
RA Brokers
Source: HAR,MLS#: 50422888
Facts & features
Interior
Bedrooms & bathrooms
- Bedrooms: 3
- Bathrooms: 3
- Full bathrooms: 2
- 1/2 bathrooms: 1
Primary bedroom
- Level: Second
- Area: 195
- Dimensions: 13x15
Bedroom
- Level: Second
- Area: 140
- Dimensions: 10x14
Bedroom
- Level: Second
- Area: 140
- Dimensions: 10x14
Family room
- Level: First
Kitchen
- Level: First
Primary bath
- Level: Second
Heating
- Electric
Cooling
- Gas
Appliances
- Included: Disposal, Freestanding Oven, Gas Oven, Gas Range, Dishwasher
- Laundry: Electric Dryer Hookup, Washer Hookup
Features
- Flooring: Carpet, Tile, Vinyl
Interior area
- Total structure area: 1,712
- Total interior livable area: 1,712 sqft
Video & virtual tour
Property
Parking
- Total spaces: 2
- Parking features: Attached
- Attached garage spaces: 2
Features
- Stories: 2
Lot
- Size: 2,500 Square Feet
- Features: Subdivided, 0 Up To 1/4 Acre
Details
- Parcel number: 1457640010003
Construction
Type & style
- Home type: SingleFamily
- Architectural style: Contemporary
- Property subtype: Single Family Residence
Materials
- Cement Siding
- Foundation: Slab
- Roof: Composition
Condition
- New construction: Yes
- Year built: 2026
Details
- Builder name: ProDevelopers Corp.
Utilities & green energy
- Sewer: Public Sewer
- Water: Public
Community & HOA
Community
- Subdivision: Paris Ward Homes
Location
- Region: Houston
Financial & listing details
- Price per square foot: $184/sqft
- Tax assessed value: $54,188
- Annual tax amount: $5,943
- Date on market: 11/3/2026
- Listing terms: Cash,Conventional,FHA
Estimated market value
$313,900
$298,000 - $330,000
Not available
Price history
| Date | Event | Price |
|---|---|---|
| 11/3/2026 | Listed for sale | $315,000$184/sqft |
Source:  HAR #50422888 Report a problem | ||
| 4/2/2001 | Sold | -- |
Source: Public Record Report a problem | ||
Public tax history
| Year | Property taxes | Tax assessment |
|---|---|---|
| 2025 | $1,152 +1.6% | $54,188 |
| 2024 | $1,134 +13.9% | $54,188 |
| 2023 | $995 | -- |
Find assessor info on the county website
Monthly payment
Est. payment
Payment breakdown
Explore the cost of this home by adjusting the details. Changes won't be saved.Climate risks
Neighborhood: Ost - South Union
Nearby schools
Schools provided by the listing agent
- Elementary: Hartsfield Elementary School
- Middle: Cullen Middle School (Houston)
- High: Yates High School
Source: HAR. This data may not be complete. We recommend contacting the local school district to confirm school assignments for this home.
Similar homes
- $315,0003 bd3 ba1.7k sqft6809 Paris St, Houston, TX 77021New Construction
 MLS ID #84671232, Belinda Smithwick, RA Brokers. HAR
- $320,9903 bd3 ba1.7k sqft6411 Goforth St, Houston, TX 77021New Construction
 MLS ID #41723173, Olga M. Garza, Nan & Company Properties - Corporate Office (Heights). HAR
- $329,0003 bd3 ba1.7k sqft6409 Goforth St, Houston, TX 77021New Construction
 MLS ID #60409331, Olga M. Garza, Nan & Company Properties - Corporate Office (Heights). HAR
- $329,0003 bd3 ba1.7k sqft6405 Goforth St, Houston, TX 77021New Construction
 MLS ID #31836697, Olga M. Garza, Nan & Company Properties - Corporate Office (Heights). HAR
