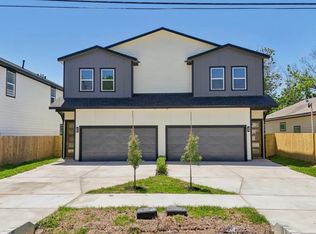
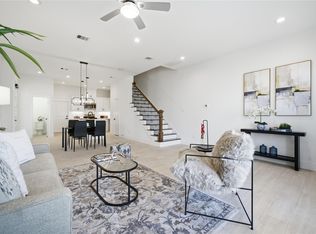
Experience modern urban living in this stunning new construction contemporary home. Designed with a sophisticated touch, the open-concept layout features soaring high ceilings and an abundance of natural light that flows seamlessly through the expansive living and dining areas. The gourmet kitchen is a chef’s dream, anchored by a sleek central island, premium granite countertops, and high-end stainless steel appliances. Retreat to the spacious primary suite, boasting a generous walk-in closet and a spa-inspired en-suite bath with a double vanity.
Located in the heart of Houston’s Sunnyside area, this residence offers unparalleled convenience. You are just minutes away from the Texas Medical Center, NRG Stadium, and the vibrant energy of Downtown. With immediate access to Highway 288 and the 610 Loop, commuting is a breeze. Enjoy a home with no HOA restrictions, a private attached garage, and the perfect balance of style and accessibility in a rapidly growing community.
For sale
Price cut: $49.1K (6/25)
$269,900
4516 Galesburg St #A, Houston, TX 77051
3beds
2,186sqft
Single Family Residence
Built in 2022
2,770 Square Feet Lot
$268,000 Zestimate®
$123/sqft
$-- HOA
What's special
Private attached garageSoaring high ceilingsAbundance of natural lightPremium granite countertopsGenerous walk-in closetSleek central islandGourmet kitchen
- 51 days |
- 254 |
- 42 |
Zillow last checked:
Listing updated:
Listed by:
Andre Beraud TREC #0667248 832-524-4526,
Brooks & Davis Real Estate
Source: HAR,MLS#: 64564619
Facts & features
Interior
Bedrooms & bathrooms
- Bedrooms: 3
- Bathrooms: 3
- Full bathrooms: 2
- 1/2 bathrooms: 1
Rooms
- Room types: Utility Room
Primary bathroom
- Features: Half Bath
Kitchen
- Features: Kitchen Island, Kitchen open to Family Room, Pantry
Heating
- Natural Gas
Cooling
- Ceiling Fan(s), Electric
Appliances
- Included: Gas Oven, Microwave, Gas Cooktop, Dishwasher
- Laundry: Electric Dryer Hookup, Washer Hookup
Features
- All Bedrooms Up, Walk-In Closet(s)
- Flooring: Laminate
Interior area
- Total structure area: 2,186
- Total interior livable area: 2,186 sqft
Property
Parking
- Total spaces: 2
- Parking features: Attached
- Attached garage spaces: 2
Features
- Stories: 2
- Fencing: Back Yard
Lot
- Size: 2,770 Square Feet
- Features: Back Yard, Cleared, 0 Up To 1/4 Acre
Details
- Parcel number: 0761490070001
Construction
Type & style
- Home type: SingleFamily
- Architectural style: Contemporary,Traditional
- Property subtype: Single Family Residence
Materials
- Cement Siding
- Foundation: Slab
- Roof: Composition
Condition
- New construction: No
- Year built: 2022
Utilities & green energy
- Sewer: Public Sewer
- Water: Public
Community & HOA
Community
- Subdivision: Safeguard Addition Par R/P
Location
- Region: Houston
Financial & listing details
- Price per square foot: $123/sqft
- Tax assessed value: $295,861
- Annual tax amount: $6,190
- Date on market: 6/25/2026
- Listing terms: Cash,Conventional,FHA,VA Loan
Estimated market value
$268,000
$255,000 - $281,000
$2,238/mo
Price history
| Date | Event | Price |
|---|---|---|
| 6/25/2026 | Price change | $269,900-15.4%$123/sqft |
Source:  HAR #64564619 Report a problem HAR #64564619 Report a problem | ||
| 2/24/2026 | Price change | $319,000+6.7%$146/sqft |
Source: HAR #14285563 Report a problem | ||
| 8/21/2025 | Price change | $299,000-8%$137/sqft |
Source: HAR #94170982 Report a problem | ||
| 7/2/2025 | Price change | $324,900-4.3%$149/sqft |
Source: HAR #94170982 Report a problem | ||
| 4/12/2025 | Listed for sale | $339,500$155/sqft |
Source: HAR #94170982 Report a problem | ||
Public tax history
| Year | Property taxes | Tax assessment |
|---|---|---|
| 2025 | $6,288 -16.3% | $295,861 -17.6% |
| 2024 | $7,513 +147.7% | $359,047 +138.5% |
| 2023 | $3,034 +315.5% | $150,561 |
| 2022 | $730 | -- |
Find assessor info on the county website
Monthly payment
Est. payment
Payment breakdown
Explore the cost of this home by adjusting the details. Changes won't be saved.Climate risks
Neighborhood: Sunnyside
Nearby schools
GreatSchools rating
- 4/10Bastian Elementary SchoolGrades: PK-5Distance: 0.6 mi
- 5/10Attucks Middle SchoolGrades: 6-8Distance: 0.3 mi
- 4/10Worthing High SchoolGrades: 9-12Distance: 0.7 mi
Schools provided by the listing agent
- Elementary: Bastian Elementary School
- Middle: Attucks Middle School
- High: Worthing High School
Source: HAR. This data may not be complete. We recommend contacting the local school district to confirm school assignments for this home.
- $279,2003 bd2 ba2.1k sqft4516 Galesburg St #B, Houston, TX 77051Off Market
- $47,115-- bd-- ba-- sqftGalesburg St, Houston, TX 77051Off Market
- $574,2003 bd3 ba1.6k sqft4514 Galesburg St, Houston, TX 77051Off Market
- $14,445-- bd-- ba-- sqftGalesburg St, HOUSTON, TX 77051Off Market
- $216,4003 bd2 ba1.5k sqft4510 Galesburg St, Houston, TX 77051Off Market
- $219,4002 bd1 ba890 sqft4524 Galesburg St, Houston, TX 77051Off Market
- $237,9004 bd2 ba1.9k sqftKnoxville St, Houston, TX 77051Off Market
- $265,9003 bd2 ba1.7k sqft4515 Knoxville St, Houston, TX 77051Off Market
A local agent can set up tours, give advice and negotiate with sellers.
A local lender can help you make sure your offer is ready when you are.
Similar homes
- $289,0003 bd3 ba1.7k sqft4307 Larkspur St, Houston, TX 77051New Construction
 MLS ID #87558915, Mechelle Williams, AXEN Realty. HAR
 - $325,0003 bd3 ba2.3k sqft4336 Maggie St, Houston, TX 77051For Sale
 MLS ID #97824412, Jazmine Gosey, Keller Williams Realty Metropolitan. HAR
 - $325,0003 bd3 ba2k sqft6747 Liverpool St, Houston, TX 77021New Construction
 MLS ID #85103272, Tonia Nicholas, Keller Williams Realty Southwest. HAR
 - $319,9003 bd3 ba1.9k sqft4515 Teton St, Houston, TX 77051For Sale
 MLS ID #59479838, Kiesha Curtis, Realty Kings Properties. HAR
 - $289,0003 bd3 ba1.7k sqft4305 Larkspur St, Houston, TX 77051New ConstructionMLS ID #63458644, Mechelle Williams, AXEN Realty. HAR
- $270,0004 bd2 ba1.6k sqft9007 Hilda St, Houston, TX 77033For SaleMLS ID #88275211, Brook Wilson, FYI Realty - Katy. HAR
- $279,9003 bd3 ba1.4k sqft2631 McHenry Landing Ln, Houston, TX 77051New ConstructionMLS ID #94787101, Britany Freeman, Exclusive Prime Realty, LLC. HAR
- $319,0003 bd3 ba1.9k sqft7719 Bowen St, Houston, TX 77051New ConstructionMLS ID #97274296, Carlos Leon, Real Broker, LLC. HAR
- $312,0003 bd3 ba1.9k sqft3124 Dawson Ln, Houston, TX 77051New ConstructionMLS ID #90926817, Angela Pullum, Word Realty. HAR
- $312,0003 bd3 ba1.9k sqft3122 Dawson Ln, Houston, TX 77051New ConstructionMLS ID #25296782, Angela Pullum, Word Realty. HAR
- $333,0003 bd3 ba2.1k sqft5016 Ricky St, Houston, TX 77033For SaleMLS ID #88383435, Kareli Collazo, Propel Realty. HAR
- $306,9903 bd3 ba1.4k sqft2602 McHenry Landing Ln, Houston, TX 77051New ConstructionHAR
- $306,9903 bd3 ba1.4k sqft2615 McHenry Landing Ln, Houston, TX 77051New ConstructionHAR
- $336,0003 bd4 ba1.9k sqft3514 Goodhope St #B, Houston, TX 77021New ConstructionMLS ID #69837907, Patricia Tello, Keller Williams Realty Metropolitan. HAR
- $319,9003 bd3 ba1.7k sqft9313 Jutland Rd, Houston, TX 77033New ConstructionMLS ID #70235372, Vandita Zachariah, Compass RE Texas, LLC - The Heights. HAR
- $325,0003 bd3 ba1.8k sqft10610 Ashville Dr, Houston, TX 77051New ConstructionMLS ID #51685490, Ayesha Shelton, Braden Real Estate Group. HAR
- $267,9904 bd2 ba1.7k sqft2403 Raymond St, Pasadena, TX 77506For SaleMLS ID #30632569, Yvonne Pruneda, Nan & Company Properties - Corporate Office (Heights). HAR
- $339,9994 bd4 ba2.4k sqft4749 Wilmington St #C, Houston, TX 77033New ConstructionMLS ID #84823743, Amanda Corral, Amada Agency Real Estate. HAR
- $339,9994 bd4 ba2.4k sqft4749 Wilmington St #A, Houston, TX 77033New ConstructionMLS ID #47260801, Amanda Corral, Amada Agency Real Estate. HAR
- $239,9903 bd3 ba1.6k sqft6526 Tuskegee St, Houston, TX 77091For SaleMLS ID #2727357, Porshae' Brown, Strongtower Realty Group. HAR
