Modern 2-story home in Acres Homes and move-in ready! This 3BR/2.5BA offers engineered hardwood floors, a striking black kitchen island, soft-close cabinetry, walk-in pantry, and a private front balcony. Upstairs, all bedrooms include a primary suite with double-sink vanity and separate shower. Matte black fixtures, modern lighting, and a slab foundation add polish throughout. Attached 2-car garage and a fenced backyard complete the package. Ideally located minutes from N. Shepherd Dr, TC Jester Blvd, and Loop 610, with quick access to Downtown, The Heights, and Independence Heights. This corridor is seeing exciting new retail, dining, and grocery growth, with area shops and everyday conveniences continuing to expand nearby. Zoned to Houston ISD (Highland Heights Elementary, Williams Middle, Washington High). Don't miss this architectural gem in one of Houston's most sought-after, up-and-coming neighborhoods! Schedule your showing today!
For sale
$239,990
6526 Tuskegee St, Houston, TX 77091
3beds
1,680sqft
Single Family Residence
Built in 2023
3,001 Square Feet Lot
$238,800 Zestimate®
$143/sqft
$-- HOA
What's special
Modern lightingPrivate front balconyEngineered hardwood floorsFenced backyardStriking black kitchen islandWalk-in pantrySoft-close cabinetry
- 12 days |
- 289 |
- 32 |
Likely to sell faster than
Zillow last checked:
Listing updated:
Listed by:
Porshae' Brown TREC #0703750 832-729-0182,
Strongtower Realty Group
Source: HAR,MLS#: 2727357
Facts & features
Interior
Bedrooms & bathrooms
- Bedrooms: 3
- Bathrooms: 3
- Full bathrooms: 2
- 1/2 bathrooms: 1
Rooms
- Room types: Utility Room
Primary bedroom
- Level: Second
- Area: 110
- Dimensions: 11 x 10
Bedroom
- Level: Second
- Area: 77
- Dimensions: 11 x 7
Bedroom
- Level: Second
- Area: 77
- Dimensions: 11 x 7
Other
- Level: First
Dining room
- Level: First
Kitchen
- Level: First
Living room
- Level: First
Heating
- Electric
Cooling
- Electric
Appliances
- Included: Disposal, Electric Oven, Microwave, Electric Cooktop, Dishwasher
- Laundry: Electric Dryer Hookup, Washer Hookup
Features
- High Ceilings, Prewired for Alarm System, All Bedrooms Up, Primary Bed - 2nd Floor, Walk-In Closet(s)
- Flooring: Engineered Hardwood, Tile
Interior area
- Total structure area: 1,680
- Total interior livable area: 1,680 sqft
Video & virtual tour
Property
Parking
- Total spaces: 2
- Parking features: Attached, Garage Door Opener, Double-Wide Driveway
- Attached garage spaces: 2
Features
- Levels: Split Level
- Stories: 2
- Exterior features: Back Green Space, Balcony
- Fencing: Back Yard,Full
Lot
- Size: 3,001 Square Feet
- Features: Back Yard, Subdivided, 0 Up To 1/4 Acre
Details
- Parcel number: 0162750150005
Construction
Type & style
- Home type: SingleFamily
- Architectural style: Other,Traditional
- Property subtype: Single Family Residence
Materials
- Cement Siding
- Foundation: Slab
- Roof: Composition
Condition
- New construction: No
- Year built: 2023
Utilities & green energy
- Sewer: Public Sewer
- Water: Public
Community & HOA
Community
- Security: Prewired for Alarm System
- Subdivision: Highland Heights Add
Location
- Region: Houston
Financial & listing details
- Price per square foot: $143/sqft
- Tax assessed value: $308,322
- Annual tax amount: $6,553
- Date on market: 8/11/2026
- Listing terms: Cash,Conventional,FHA,Investor,Other,VA Loan
- Road surface type: Asphalt
Estimated market value
$238,800
$227,000 - $251,000
$2,030/mo
Price history
| Date | Event | Price |
|---|---|---|
| 7/8/2026 | Price change | $239,990-23.8%$143/sqft |
Source:  HAR #52885026 Report a problem HAR #52885026 Report a problem | ||
| 11/21/2023 | Price change | $314,990-3.1%$187/sqft |
Source: HAR #44363752 Report a problem | ||
| 8/1/2023 | Listed for sale | $324,990$193/sqft |
Source: HAR #44363752 Report a problem | ||
Public tax history
| Year | Property taxes | Tax assessment |
|---|---|---|
| 2025 | $6,553 +0.7% | $308,322 -0.9% |
| 2024 | $6,507 +617.7% | $310,982 +591.1% |
| 2023 | $907 +24.8% | $45,000 +36.4% |
| 2022 | $727 | $33,000 +33.3% |
| 2021 | -- | $24,750 +65% |
| 2020 | -- | $15,000 +150% |
| 2019 | $145 -4.1% | $6,000 |
| 2018 | $152 | $6,000 |
| 2017 | $152 -0.1% | $6,000 |
| 2016 | $152 +75.7% | $6,000 |
| 2015 | $86 | $6,000 +78.6% |
| 2014 | $86 | $3,360 -25.3% |
| 2013 | -- | $4,500 |
| 2012 | -- | $4,500 -25% |
| 2011 | -- | $6,000 |
| 2010 | -- | $6,000 |
| 2009 | -- | $6,000 |
| 2008 | -- | $6,000 |
| 2007 | -- | -- |
| 2006 | -- | $7,875 +40% |
| 2005 | -- | $5,625 |
Find assessor info on the county website
Monthly payment
Est. payment
Payment breakdown
Explore the cost of this home by adjusting the details. Changes won't be saved.Climate risks
Neighborhood: Acres Home
Nearby schools
GreatSchools rating
- 6/10Highland Hts Elementary SchoolGrades: PK-5Distance: 0.8 mi
- 3/10Williams Middle SchoolGrades: 6-8Distance: 0.4 mi
- 3/10Washington B T High SchoolGrades: 9-12Distance: 3 mi
Schools provided by the listing agent
- Elementary: Highland Heights Elementary School
- Middle: Williams Middle School
- High: Washington High School
Source: HAR. This data may not be complete. We recommend contacting the local school district to confirm school assignments for this home.
- $6,000-- bd-- ba-- sqftTuskegee St, HOUSTON, TX 77091Off Market
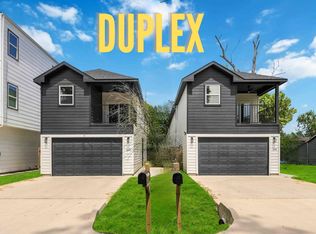
- $480,0003 bd3 ba3.3k sqft6524 & 6526 Tuskegee St, Houston, TX 77091For Sale
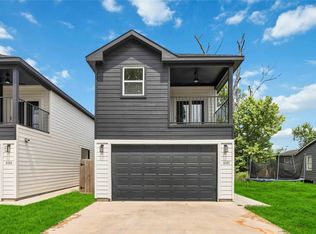
- $239,9903 bd3 ba1.6k sqft6524 Tuskegee St, Houston, TX 77091For Sale
- $6,000-- bd-- ba-- sqftTuskegee St, HOUSTON, TX 77091Off Market
- $6,000-- bd-- ba-- sqftTuskegee St, HOUSTON, TX 77091Off Market
- $6,000-- bd-- ba-- sqftTuskegee St, HOUSTON, TX 77091Off Market
- $109,7003 bd1 ba961 sqft6522 Tuskegee St, Houston, TX 77091Off Market
- $116,7002 bd1 ba891 sqft6540 Tuskegee St, Houston, TX 77091Off Market
A local agent can set up tours, give advice and negotiate with sellers.
Similar homes
- $239,9903 bd3 ba1.6k sqft6524 Tuskegee St, Houston, TX 77091For SaleMLS ID #5324394, Porshae' Brown, Strongtower Realty Group. HAR
- $289,9903 bd3 ba1.5k sqft1205 W Tidwell Rd, Houston, TX 77091For Sale
 MLS ID #64155671, Mark Dimas, Realty Of America, LLC. HAR
 - $250,0003 bd2 ba1.3k sqft863 Marcolin St, Houston, TX 77088For Sale
 MLS ID #56326466, Ernest Escobedo, LPT Realty, LLC. HAR
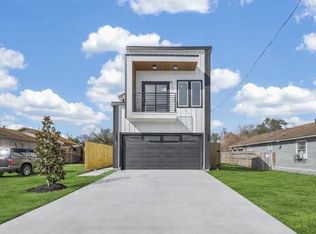
 - $299,8003 bd3 ba1.8k sqft6719 Knox St, Houston, TX 77091New Construction
 MLS ID #75299562, Edith Johnston, Keller Williams Memorial. HAR
 - $310,0003 bd3 ba1.5k sqft1257 W Tidwell Rd, Houston, TX 77091For SaleMLS ID #44208079, Tessa Flight, eXp Realty LLC. HAR
- $339,7003 bd3 ba1.8k sqft953 Highland Light Ln, Houston, TX 77091New ConstructionMLS ID #27027536, Michael Afshari, OakHouse Real Estate. HAR
- $329,0003 bd4 ba1.6k sqft1406 Mansfield St, Houston, TX 77091For SaleMLS ID #56687916, Melanie Marshall, New Age. HAR
- $280,0003 bd3 ba1.8k sqft8025 Virgil St, Houston, TX 77088New ConstructionMLS ID #63168540, Johnna Johnson, All City Real Estate. HAR
- $239,9904 bd2 ba1.7k sqft13030 Knollcrest St, Houston, TX 77015For SaleMLS ID #46920097, Anthony Romano, The Agency Team. HAR
- $265,9004 bd2 ba1.7k sqft14814 McLeod Dr, Houston, TX 77060For SaleMLS ID #13242149, Yesenia Cavazos, Alliance Properties. HAR
- $249,9903 bd2 ba1.8k sqft13107 Boreas Dr, Houston, TX 77039For SaleMLS ID #15860969, Adeola Adebisi, Adeola Adebisi, Broker. HAR
- $287,9003 bd3 ba1.8k sqft8027 Virgil St, Houston, TX 77088New ConstructionMLS ID #10921847, Johnna Johnson, All City Real Estate. HAR
- $350,0003 bd3 ba1.7k sqft2825 De Soto St, Houston, TX 77091New ConstructionMLS ID #70195180, Raul Garcia, Coldwell Banker Realty - Heights. HAR
- $330,0003 bd3 ba1.8k sqft5820 Francis Oak Pl, Houston, TX 77091For SaleMLS ID #18414087, Luis Enrique Bello Parra, Cattell Real Estate Group, INC. HAR
- $355,0003 bd4 ba1.9k sqft841 Rachel St #C, Houston, TX 77091New ConstructionMLS ID #62578238, Thai Klam, Compass RE Texas, LLC - Houston. HAR
- $249,9003 bd2 ba1.2k sqft14411 Bryce Meadow Ln, Houston, TX 77047For SaleMLS ID #32603520, Christopher Fields, Insearch Properties. HAR
- $295,0003 bd3 ba1.5k sqft855 S Victory Dr #C, Houston, TX 77088For SaleMLS ID #95093052, Carolyn Thompson, NB Elite Realty. HAR
- $274,9994 bd2 ba1.3k sqft371 Sulky Trail St, Houston, TX 77060For SaleMLS ID #56134500, Sayra Guerra, Real Broker, LLC. HAR
- $265,0004 bd3 ba1.9k sqft915 Redcrest Springs Ct, Houston, TX 77073For SaleMLS ID #4552583, Roscoe Lawton, Illustrious Realty, LLC. HAR
- $275,0003 bd3 ba1.7k sqft2020 Wavell St, Houston, TX 77088For SaleMLS ID #10039574, Alicia Del Fierro, Keller Williams Realty Metropolitan. HAR
