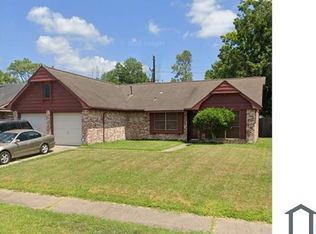
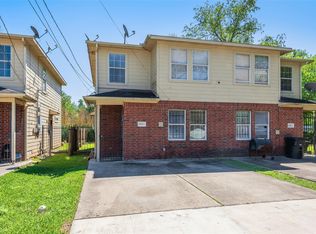
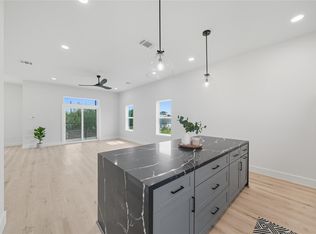
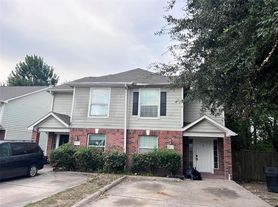
Step into this exquisite Furnished 3 bed, 2.5 bath home with soaring ceilings and sleek quartz countertops. The primary bedroom offers a touch of luxury with double doors, dual closets, and a cozy sitting area. Located just minutes from Downtown Houston and the Medical Center, this gem of a property also features a backyard full of potential. Embrace the open floor plan and modern finishes, creating a perfect blend of style and convenience.
Copyright notice - Data provided by HAR.com 2022 - All information provided should be independently verified.
House for rent
Singlefamily
Available now
Air conditioner, electric
2 Attached garage spaces parking
Natural gas
What's special
Modern finishesOpen floor planSleek quartz countertopsSoaring ceilings
- 20 days |
- -- |
- -- |
Zillow last checked:
Listing updated:
Travel times

Let’s turn your rent into credit progress
Build credit history with every on-time payment and get credit for the payment you’re already making.
Facts & features
Interior
Bedrooms & bathrooms
- Bedrooms: 3
- Bathrooms: 3
- Full bathrooms: 2
- 1/2 bathrooms: 1
Heating
- Natural Gas
Cooling
- Air Conditioner, Electric
Appliances
- Included: Dishwasher, Microwave Oven
Features
- All Bedrooms Up
- Furnished: Yes
Interior area
- Total interior livable area: 2,380 sqft
Property
Parking
- Total spaces: 2
- Parking features: Attached, Garage
- Has attached garage: Yes
- Details: Contact manager
Features
- Stories: 2
- Exterior features: 0 Up To 1/4 Acre, All Bedrooms Up
Lot
- Features: Subdivided
Details
- Additional structures: Garage(s)
- Parcel number: 0690150120010
Construction
Type & style
- Home type: SingleFamily
- Architectural style: Traditional
- Property subtype: SingleFamily
Condition
- Year built: 2017
Community & HOA
Location
- Region: Houston
Financial & listing details
- Lease term: Long Term,12 Months,6 Months
Nearby apartments for rent


Price history
| Date | Event | Price |
|---|---|---|
| 9/26/2026 | Listed for rent | $2,650+65.6%$1/sqft |
Source:  HAR #43259606 Report a problem HAR #43259606 Report a problem | ||
| 7/14/2026 | Listing removed | $325,000$137/sqft |
Source:  HAR #10209365 Report a problem HAR #10209365 Report a problem | ||
| 4/30/2026 | Price change | $325,000-3%$137/sqft |
Source: HAR #10439965 Report a problem | ||
| 4/14/2026 | Price change | $335,000-2.6%$141/sqft |
Source: HAR #10439965 Report a problem | ||
| 3/25/2026 | Price change | $344,000-1.4%$145/sqft |
Source: HAR #10439965 Report a problem | ||
| 2/23/2026 | Price change | $349,000-2.8%$147/sqft |
Source: HAR #25034891 Report a problem | ||
| 2/9/2026 | Listed for sale | $359,000+30.5%$151/sqft |
Source: HAR #25034891 Report a problem | ||
| 12/4/2018 | Listing removed | $275,000$116/sqft |
Source: Realty Associates #94110545 Report a problem | ||
| 11/18/2018 | Listing removed | $1,600$1/sqft |
Source: Realty Associates #70431157 Report a problem | ||
| 11/17/2018 | Listed for rent | $1,600$1/sqft |
Source: Realty Associates #70431157 Report a problem | ||
| 11/15/2018 | Listed for sale | $275,000+1864.3%$116/sqft |
Source: Realty Associates #94110545 Report a problem | ||
| 1/11/2017 | Sold | -- |
Source: Public Record Report a problem | ||
| 9/22/2016 | Listed for sale | $14,000$6/sqft |
Source: Owner Report a problem | ||
| 6/9/2005 | Sold | -- |
Source: Public Record Report a problem | ||