Modern charm meets effortless living in this stunning gated new construction near the Texas Medical Center! Thoughtfully designed for both style and functionality, this two-story home features 3 spacious bedrooms, 2 full baths, 1 half bath, first-floor living, and an airy open-concept layout filled with natural light. Sleek contemporary finishes shine throughout, from the quartz countertops and stainless steel appliances to the energy-efficient Low-E windows and designer touches at every turn. A versatile flex space offers the perfect setting for a home office, media room, or play area, while the private driveway, gated entry, and expansive yard create the ideal balance of privacy and outdoor enjoyment. Sophisticated yet comfortable, this modern retreat blends convenience, charm, and upscale design in one exceptional package. Call to schedule your showing today!
New construction
Price cut: $10K (8/20)
$309,900
9313 Jutland Rd, Houston, TX 77033
3beds
1,736sqft
Single Family Residence
Built in 2026
3,794 Square Feet Lot
$309,500 Zestimate®
$179/sqft
$-- HOA
What's special
- 36 days
- 49
- 8
Zillow last checked:
Listing updated:
Listed by:
Vandita Zachariah TREC #0691660 512-296-7968,
Compass RE Texas, LLC - Houston
Source: HAR,MLS#: 18647438
Facts & features
Interior
Bedrooms & bathrooms
- Bedrooms: 3
- Bathrooms: 3
- Full bathrooms: 2
- 1/2 bathrooms: 1
Primary bedroom
- Level: Second
- Area: 224
- Dimensions: 14X16
Bedroom
- Level: Second
- Area: 132
- Dimensions: 11X12
Bedroom
- Level: Second
- Area: 121
- Dimensions: 11X11
Other
- Level: First
Other
- Level: Second
Dining room
- Level: First
Family room
- Level: Second
Kitchen
- Level: First
Living room
- Level: First
Primary bath
- Level: Second
Heating
- Electric
Cooling
- Ceiling Fan(s), Electric
Appliances
- Included: ENERGY STAR Qualified Appliances, Disposal, Electric Oven, Microwave, Electric Range, Dishwasher
- Laundry: Electric Dryer Hookup, Washer Hookup
Features
- Doors: Insulated Doors
- Windows: Insulated/Low-E windows
Interior area
- Total structure area: 1,736
- Total interior livable area: 1,736 sqft
Property
Parking
- Total spaces: 2
- Parking features: Attached
- Attached garage spaces: 2
Features
- Stories: 2
- Fencing: Back Yard,Full
Lot
- Size: 3,794 Square Feet
- Features: Cleared, 0 Up To 1/4 Acre
Details
- Parcel number: 1467280010006
Construction
Type & style
- Home type: SingleFamily
- Architectural style: Contemporary
- Property subtype: Single Family Residence
Materials
- Cement Siding, Wood Siding
- Foundation: Slab
- Roof: Composition
Condition
- New construction: Yes
- Year built: 2026
Details
- Builder name: PH
Utilities & green energy
- Sewer: Public Sewer
- Water: Public
Green energy
- Energy efficient items: Attic Vents, Thermostat
Community & HOA
Community
- Subdivision: Carmen Street Estates
Location
- Region: Houston
Financial & listing details
- Price per square foot: $179/sqft
- Tax assessed value: $79,039
- Annual tax amount: $1,680
- Date on market: 8/20/2026
- Listing terms: Cash,Conventional,FHA,VA Loan
Estimated market value
$309,500
$294,000 - $325,000
$2,213/mo
Price history
| Date | Event | Price |
|---|---|---|
| 8/20/2026 | Price change | $309,900-3.1%$179/sqft |
Source:  HAR #18647438 Report a problem HAR #18647438 Report a problem | ||
| 5/20/2026 | Listed for sale | $319,900$184/sqft |
Source: HAR #8712410 Report a problem | ||
Public tax history
| Year | Property taxes | Tax assessment |
|---|---|---|
| 2025 | $1,680 +20.9% | $79,039 +19% |
| 2024 | $1,389 +3.8% | $66,395 |
| 2023 | $1,338 | $66,395 |
Find assessor info on the county website
Monthly payment
Est. payment
Payment breakdown
Explore the cost of this home by adjusting the details. Changes won't be saved.Climate risks
Neighborhood: Sunnyside
Nearby schools
Schools provided by the listing agent
- Elementary: Woodson Elementary School
- Middle: Thomas Middle School
- High: Sterling High School (Houston)
Source: HAR. This data may not be complete. We recommend contacting the local school district to confirm school assignments for this home.
Similar homes
- $320,0003 bd3 ba2.1k sqft5016 Ricky St, Houston, TX 77033For Sale
 MLS ID #88383435, Kareli Collazo, Propel Realty. HAR
 - $325,0003 bd3 ba1.8k sqft10610 Ashville Dr, Houston, TX 77051New Construction
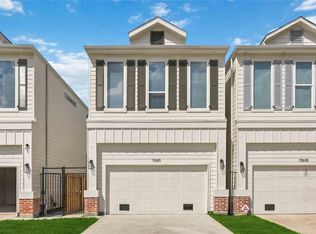 MLS ID #35966841, Ayesha Shelton, Braden Real Estate Group. HAR
 - $269,9003 bd3 ba2.1k sqft4516 Galesburg St #A, Houston, TX 77051For Sale
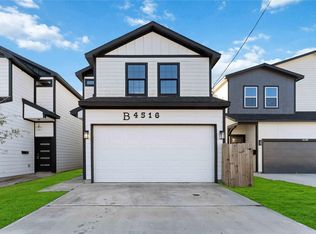 MLS ID #64564619, Andre Beraud, Brooks & Davis Real Estate. HAR
 - $319,9003 bd3 ba1.6k sqft4010 Boho Ln, Houston, TX 77045New Construction
 HAR
HAR
