
Stunning recent construction 3/2.5/2 by Legion Builders in a fully gated community, backing to the beautiful Don Greene Natural Park with multiple walkways & benches — see photos! This upgraded 2021 build is one you will not want to miss. Oversized Quartz Island with Extended Breakfast Bar, hand-made self-closing cabinets/drawers, Brand New Microwave, Dishwasher and Gas Stove. Wood-like plank floors through most of the home, Premium carpet in bedrooms & neutral colors throughout. Oversized custom double pane windows/doors fill the home with natural sunlight, keeping it light & bright while boosting energy efficiency. Open-concept kitchen flows to the family room — perfect for entertaining. Two bedrooms down, spacious primary suite up with en-suite bath. Oversize Garage is just one of the many builder upgrades. Move-in ready with all the bells and whistles! Minutes from Meyerland, Bellaire, Galleria, Med Center & Downtown.
For sale
Price cut: $16K (8/25)
$279,000
6033 Cypress St, Houston, TX 77074
3beds
1,550sqft
Single Family Residence
Built in 2021
1,603 Square Feet Lot
$-- Zestimate®
$180/sqft
$133/mo HOA
What's special
- 47 days
- 222
- 20
Zillow last checked:
Listing updated:
Listed by:
Irteza Ali TREC #0749615 979-248-4058,
Walzel Properties - Corporate Office
Source: HAR,MLS#: 34175005
Facts & features
Interior
Bedrooms & bathrooms
- Bedrooms: 3
- Bathrooms: 3
- Full bathrooms: 2
- 1/2 bathrooms: 1
Primary bedroom
- Level: Second
- Area: 182
- Dimensions: 14x13
Bedroom
- Level: First
- Area: 143
- Dimensions: 13x11
Bedroom
- Level: First
- Area: 154
- Dimensions: 14x11
Heating
- Natural Gas
Cooling
- Electric
Appliances
- Included: ENERGY STAR Qualified Appliances, Disposal, Microwave, Gas Range, Dishwasher
- Laundry: Gas Dryer Hookup, Washer Hookup
Features
- 2 Bedrooms Down, Primary Bed - 2nd Floor, Walk-In Closet(s)
- Flooring: Engineered Hardwood
Interior area
- Total structure area: 1,550
- Total interior livable area: 1,550 sqft
Property
Parking
- Total spaces: 2
- Parking features: Attached
- Attached garage spaces: 2
Features
- Stories: 2
Lot
- Size: 1,603 Square Feet
- Features: Other, 0 Up To 1/4 Acre
Details
- Parcel number: 0730230030003
Construction
Type & style
- Home type: SingleFamily
- Architectural style: Contemporary
- Property subtype: Single Family Residence
Materials
- Brick, Stone, Stucco, Vinyl Siding, Wood Siding
- Foundation: Slab
- Roof: Composition
Condition
- New construction: No
- Year built: 2021
Utilities & green energy
- Sewer: Public Sewer
- Water: Public
Green energy
- Energy efficient items: Lighting, HVAC
Community & HOA
Community
- Subdivision: Braeburn Terrace Sec 1
HOA
- Has HOA: Yes
- Amenities included: Controlled Access
- HOA fee: $1,600 annually
Location
- Region: Houston
Financial & listing details
- Price per square foot: $180/sqft
- Tax assessed value: $319,189
- Annual tax amount: $7,103
- Date on market: 8/25/2026
Estimated market value
Not available
Estimated sales range
Not available
$2,189/mo
Price history
| Date | Event | Price |
|---|---|---|
| 8/25/2026 | Listed for rent | $2,400$2/sqft |
Source:  HAR #65784976 Report a problem HAR #65784976 Report a problem | ||
| 8/25/2026 | Price change | $279,000-5.4%$180/sqft |
Source:  HAR #34175005 Report a problem HAR #34175005 Report a problem | ||
| 7/30/2026 | Listed for sale | $295,000-1.7%$190/sqft |
Source: HAR #20698578 Report a problem | ||
| 11/19/2025 | Sold | -- |
Source: Public Record Report a problem | ||
| 6/27/2025 | Listed for sale | $300,000-11.8%$194/sqft |
Source: HAR #51571105 Report a problem | ||
| 12/2/2023 | Listing removed | -- |
Source: HAR #89966538 Report a problem | ||
| 9/29/2023 | Listed for sale | $340,000$219/sqft |
Source: HAR #89966538 Report a problem | ||
Public tax history
| Year | Property taxes | Tax assessment |
|---|---|---|
| 2025 | $6,783 +1.6% | $319,189 |
| 2024 | $6,679 +2.3% | $319,189 -1.5% |
| 2023 | $6,527 +14% | $323,954 +24.6% |
| 2022 | $5,725 | $259,988 +490.5% |
| 2021 | -- | $44,028 |
Find assessor info on the county website
Monthly payment
Est. payment
Payment breakdown
Explore the cost of this home by adjusting the details. Changes won't be saved.Climate risks
Neighborhood: Braeburn
Nearby schools
Schools provided by the listing agent
- Elementary: Mcnamara Elementary School
- Middle: Sugar Grove Middle School
- High: Sharpstown High School
Source: HAR. This data may not be complete. We recommend contacting the local school district to confirm school assignments for this home.
Similar homes
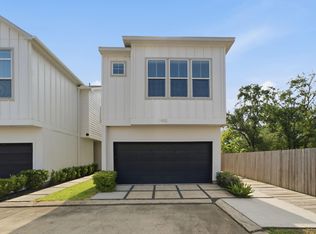
- $299,9003 bd3 ba1.5k sqft1902 Hollister Spruce Ln, Houston, TX 77080For Sale
 MLS ID #35595410, Ashley Burton-Smith, Keller Williams Memorial. HAR
 - $259,0003 bd3 ba1.4k sqft4163 Griggs Rd, Houston, TX 77021For Sale
 MLS ID #17301165, Jon Caballero, Happen Houston. HAR
 - $304,6003 bd3 ba1.5k sqft2527 Hollister St, Houston, TX 77080For Sale
 MLS ID #12301352, Son Nguyen, Century 21 Lucky Money. HAR
 - $349,9003 bd3 ba1.5k sqft3903 Willowbend Point Dr, Houston, TX 77025New Construction
 MLS ID #61420280, Reed Coleman, City Choice Realty. HAR
