Discover this stunning, modern townhome that blends style and convenience in the heart of Houston. Boasting a spacious open-concept living area, this home is perfect for both relaxation and entertaining. The modern design features large windows that flood the space with natural light, creating a bright and airy atmosphere throughout. The chef-inspired kitchen is endowed with top-of-the-line appliances, a spacious breakfast bar, and plenty of storage, making it ideal for every chef. Upstairs, you'll find a generously sized primary suite that serves as your personal retreat, complete with a walk-in closet and a luxurious en-suite bath with a soaking tub and separate shower. Step outside to your private outdoor space, perfect for unwinding or enjoying a quiet morning coffee. Located just minutes from parks, trendy dining, and all the best attractions Houston has to offer, this townhome offers the ultimate blend of comfort and convenience. NEW ROOF 2023!
For sale
Price cut: $10 (8/14)
$299,990
614 Thornton Rd Unit D, Houston, TX 77018
3beds
1,600sqft
Single Family Residence
Built in 2017
1,990 Square Feet Lot
$295,200 Zestimate®
$187/sqft
$115/mo HOA
What's special
Private outdoor spaceBright and airy atmospherePlenty of storageWalk-in closetChef-inspired kitchenTop-of-the-line appliancesGenerously sized primary suite
- 45 days
- 170
- 14
Zillow last checked:
Listing updated:
Listed by:
Hillary Krebs TREC #0697738 832-888-1596,
Mavenly Homes
Source: HAR,MLS#: 72210521
Facts & features
Interior
Bedrooms & bathrooms
- Bedrooms: 3
- Bathrooms: 3
- Full bathrooms: 2
- 1/2 bathrooms: 1
Rooms
- Room types: Utility Room
Primary bedroom
- Level: Second
- Area: 156.21
- Dimensions: 13'7" x 11'6"
Bedroom
- Level: Second
- Area: 196.73
- Dimensions: 11'1" x 17'9"
Bedroom
- Level: Second
- Area: 147.78
- Dimensions: 11'8" x 12'8"
Heating
- Natural Gas
Cooling
- Ceiling Fan(s), Electric
Appliances
- Included: Disposal, Dryer, Refrigerator, Washer, Electric Oven, Microwave, Gas Range, Dishwasher
- Laundry: Electric Dryer Hookup, Gas Dryer Hookup, Washer Hookup
Features
- All Bedrooms Up, En-Suite Bath, Primary Bed - 2nd Floor
- Flooring: Carpet, Engineered Hardwood
- Windows: Insulated/Low-E windows, Window Coverings
Interior area
- Total structure area: 1,600
- Total interior livable area: 1,600 sqft
Property
Parking
- Total spaces: 2
- Parking features: Attached
- Attached garage spaces: 2
Features
- Stories: 2
- Fencing: Back Yard
Lot
- Size: 1,990 Square Feet
- Features: Back Yard, Other, 0 Up To 1/4 Acre
Details
- Parcel number: 1363860010056
Construction
Type & style
- Home type: SingleFamily
- Architectural style: Contemporary
- Property subtype: Single Family Residence
Materials
- Stucco, Unknown, Vinyl Siding
- Foundation: Slab
- Roof: Composition
Condition
- New construction: No
- Year built: 2017
Utilities & green energy
- Sewer: Public Sewer
- Water: Public
Green energy
- Energy efficient items: Thermostat, HVAC
Community & HOA
Community
- Subdivision: Thornton Grove
HOA
- Has HOA: Yes
- Amenities included: Controlled Access, Dog Park
- HOA fee: $1,380 annually
Location
- Region: Houston
Financial & listing details
- Price per square foot: $187/sqft
- Tax assessed value: $327,235
- Annual tax amount: $4,344
- Date on market: 8/12/2026
- Listing terms: Cash,Conventional,FHA
- Ownership: Full Ownership
- Road surface type: Asphalt, Concrete
Estimated market value
$295,200
$280,000 - $310,000
$2,314/mo
Price history
| Date | Event | Price |
|---|---|---|
| 8/14/2026 | Price change | $299,9900%$187/sqft |
Source:  HAR #72210521 Report a problem HAR #72210521 Report a problem | ||
| 8/12/2026 | Listed for sale | $300,000$188/sqft |
Source: HAR #72210521 Report a problem | ||
| 7/26/2026 | Listing removed | $300,000$188/sqft |
Source: HAR #96632714 Report a problem | ||
| 5/1/2026 | Listed for sale | $300,000$188/sqft |
Source: HAR #96632714 Report a problem | ||
| 4/19/2025 | Listing removed | $2,300$1/sqft |
Source:  HAR #29312477 Report a problem HAR #29312477 Report a problem | ||
| 3/21/2025 | Listed for rent | $2,300$1/sqft |
Source: HAR #29312477 Report a problem | ||
| 8/6/2018 | Sold | -- |
Source: Agent Provided Report a problem | ||
Public tax history
| Year | Property taxes | Tax assessment |
|---|---|---|
| 2025 | $4,344 -11.7% | $327,235 -5.3% |
| 2024 | $4,919 -22.2% | $345,514 +10.1% |
| 2023 | $6,324 +0.7% | $313,862 +10% |
| 2022 | $6,280 | $285,223 +3.8% |
| 2021 | -- | $274,825 -3.8% |
| 2020 | $6,857 +4.5% | $285,783 +5.4% |
| 2019 | $6,563 +1777.4% | $271,026 +61.7% |
| 2018 | $350 | $167,577 +1111% |
| 2017 | $350 +66.6% | $13,838 |
| 2016 | $210 | -- |
Find assessor info on the county website
Monthly payment
Est. payment
Payment breakdown
Explore the cost of this home by adjusting the details. Changes won't be saved.Climate risks
Neighborhood: Independence Heights
Nearby schools
Schools provided by the listing agent
- Elementary: Kennedy Elementary School (Houston)
- Middle: Williams Middle School
- High: Washington High School
Source: HAR. This data may not be complete. We recommend contacting the local school district to confirm school assignments for this home.
Similar homes
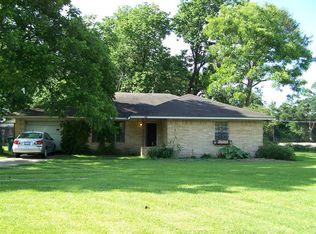
- $299,0003 bd3 ba1.6k sqft606 Thornton Rd #D, Houston, TX 77018For Sale
 MLS ID #40613293, Adam Robertson, Keller Williams Realty Metropolitan. HAR
 - $299,9993 bd3 ba1.8k sqft3350 Pinemont Dr, Houston, TX 77018For Sale
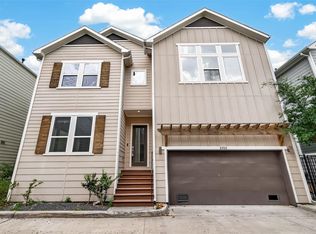 MLS ID #14861218, Tessa Flight, eXp Realty LLC. HAR
 - $320,0003 bd3 ba1.3k sqft590 Janisch Rd, Houston, TX 77018For Sale
 MLS ID #14244378, Leon Castro, Coldwell Banker Realty - The Woodlands. HAR
 - $294,9003 bd3 ba1.6k sqft2309 Silva Park Ln, Houston, TX 77091For Sale
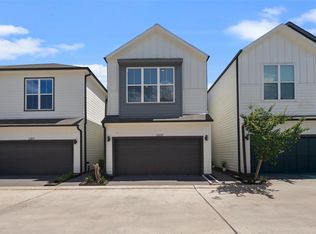 MLS ID #98408000, Yolanda Washington, Compass RE Texas, LLC - The Heights. HAR
