This house is doing the most. At $319,000, we support it.
Built in 2020, this gated Donovan Courtyard showoff delivers 3 stories, 3 beds, 3.5 baths and 1,743 sq ft of main-character energy. Hardwood floors, high ceilings and a quartz island kitchen with 42” Shaker cabinets, stainless appliances, gas range and walk-in pantry? Naturally.
Every bedroom has its own bathroom. No sharing. No negotiations. Dual rain showerheads bring the drama; the third-floor owner’s suite adds a freestanding soaking tub for recovering from emails.
The first-floor bedroom can moonlight as an office or guest suite. Covered patio, private balcony, 2-car garage, ADT security, radiant barrier and high-efficiency HVAC round out the flex. Minutes from 610, Downtown and the Heights.
Plot twist: furniture, premium washer/dryer, refrigerator and mounted TVs are available for purchase. Your moving truck just got nervous.
Coming soon. Private previews available now.
For sale
$319,000
728 W Donovan St, Houston, TX 77091
3beds
1,740sqft
Single Family Residence
Built in 2020
1,481 Square Feet Lot
$317,000 Zestimate®
$183/sqft
$200/mo HOA
What's special
Private balconyGated donovan courtyardHigh ceilingsHardwood floorsStainless appliancesCovered patioFreestanding soaking tub
- 28 days
- 198
- 23
Zillow last checked:
Listing updated:
Listed by:
Kimberly Hughston TREC #0702268 281-702-3509,
Real Broker, LLC
Source: HAR,MLS#: 62364567
Facts & features
Interior
Bedrooms & bathrooms
- Bedrooms: 3
- Bathrooms: 4
- Full bathrooms: 3
- 1/2 bathrooms: 1
Primary bedroom
- Level: Third
- Area: 182
- Dimensions: 14 x 13
Bedroom
- Level: Third
- Area: 100
- Dimensions: 10 x 10
Bedroom
- Level: First
- Area: 100
- Dimensions: 10x10
Other
- Level: Second
Other
- Level: Third
Other
- Level: First
Dining room
- Level: Second
Other
- Level: Second
Kitchen
- Level: Second
Living room
- Level: Second
Primary bath
- Level: Third
Heating
- Natural Gas
Cooling
- Ceiling Fan(s), Gas
Appliances
- Included: ENERGY STAR Qualified Appliances, Freestanding Oven, Microwave, Dishwasher
- Laundry: Electric Dryer Hookup, Gas Dryer Hookup, Washer Hookup
Features
- 2 Staircases, Prewired for Alarm System
- Flooring: Carpet, Wood
- Number of fireplaces: 1
Interior area
- Total structure area: 1,740
- Total interior livable area: 1,740 sqft
Video & virtual tour
Property
Parking
- Total spaces: 2
- Parking features: Electric Gate, Attached
- Attached garage spaces: 2
Features
- Stories: 3
- Exterior features: Balcony
Lot
- Size: 1,481 Square Feet
- Features: Cul-De-Sac, 0 Up To 1/4 Acre
Details
- Parcel number: 1396450010020
Construction
Type & style
- Home type: SingleFamily
- Architectural style: Contemporary
- Property subtype: Single Family Residence
Materials
- Cement Siding
- Foundation: Slab
- Roof: Composition
Condition
- New construction: No
- Year built: 2020
Utilities & green energy
- Sewer: Public Sewer
- Water: Public
Green energy
- Energy efficient items: Thermostat, HVAC
Community & HOA
Community
- Security: Prewired for Alarm System
- Subdivision: Donovan Courtyard
HOA
- Has HOA: Yes
- Amenities included: Controlled Access
- HOA fee: $200 monthly
Location
- Region: Houston
Financial & listing details
- Price per square foot: $183/sqft
- Tax assessed value: $349,506
- Annual tax amount: $7,495
- Date on market: 9/11/2026
- Road surface type: Asphalt
Estimated market value
$317,000
$301,000 - $333,000
$2,378/mo
Price history
| Date | Event | Price |
|---|---|---|
| 9/17/2026 | Listed for sale | $319,000-8.8%$183/sqft |
Source:  HAR #62364567 Report a problem HAR #62364567 Report a problem | ||
| 8/20/2024 | Sold | -- |
Source: Agent Provided Report a problem | ||
| 7/20/2024 | Pending sale | $349,900$201/sqft |
Source: HAR #54744373 Report a problem | ||
| 6/17/2024 | Listed for sale | $349,900$201/sqft |
Source: HAR #54744373 Report a problem | ||
Public tax history
| Year | Property taxes | Tax assessment |
|---|---|---|
| 2025 | $7,428 +62.8% | $349,506 +0.8% |
| 2024 | $4,563 +17.4% | $346,733 +5.2% |
| 2023 | $3,887 -18.8% | $329,710 +12% |
| 2022 | $4,787 | $294,486 +3% |
| 2021 | -- | $285,914 +57.3% |
| 2020 | $4,362 +255.3% | $181,804 +145.5% |
| 2019 | $1,228 | $74,050 |
Find assessor info on the county website
Monthly payment
Est. payment
Payment breakdown
Explore the cost of this home by adjusting the details. Changes won't be saved.Climate risks
Neighborhood: Acres Home
Nearby schools
Schools provided by the listing agent
- Elementary: Highland Heights Elementary School
- Middle: Williams Middle School
- High: Washington High School
Source: HAR. This data may not be complete. We recommend contacting the local school district to confirm school assignments for this home.
Similar homes
- $339,0003 bd3 ba1.9k sqft427 Yale Oaks Ln, Houston, TX 77091For Sale
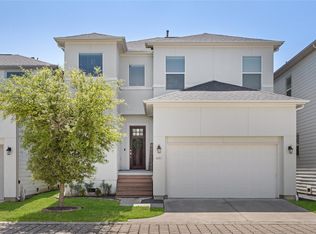 MLS ID #84165638, Bryan Beene, Keller Williams Realty Metropolitan. HAR
 - $289,0003 bd3 ba1.5k sqft1193 W Tidwell Rd, Houston, TX 77091For Sale
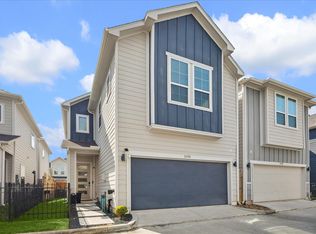 MLS ID #47085943, Victoria Cedillo, Cross Capital Realty. HAR
 - $329,0003 bd3 ba1.6k sqft5718 Beall St #D, Houston, TX 77091For Sale
 MLS ID #10006831, Andre Beraud, Brooks & Davis Real Estate. HAR
 - $399,0003 bd4 ba1.7k sqft5318 Wunder Ln, Houston, TX 77091For Sale
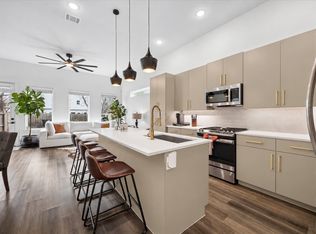 MLS ID #61452534, Jeremy Alvarado, Coldwell Banker Realty - Heights. HAR
