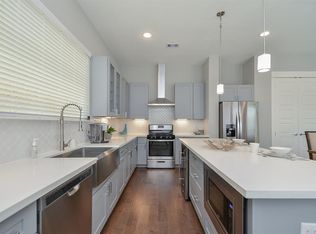
LOCATION + HEATED POOL + HOT TUB! Located in the GATED community of White Oak Gardens in north Independence Heights area, this 3-bedroom, 2.5 bath home offers convenience and upgrades. The two-story floor plan features first-floor living and an open-concept layout filled with natural light and engineered hardwood floors throughout. The kitchen is equipped with quartzite countertops, under-cabinet lighting, stainless steel appliances, and a breakfast bar with pendant lighting. Upstairs, the spacious primary suite includes high ceilings and an ensuite with dual sinks, soaking tub, and frameless glass shower. A true standout is the FULL-SIZE HEATED POOL and HOT TUB—an incredibly rare find at this price point in the area. All just minutes from Downtown and Houston’s top destinations. Don’t miss the opportunity to experience this inviting home, thoughtfully designed with a warm, coastal-inspired charm.
Pending
Price cut: $5K (5/12)
$424,990
327 Yale Oaks Ln, Houston, TX 77091
3beds
1,794sqft
:
Get pre-qualified$3,555/mo
Single Family Residence
Built in 2018
3,824 Square Feet Lot
$416,600 Zestimate®
$237/sqft
$150/mo HOA
What's special
Full-size heated poolHot tubEngineered hardwood floors throughoutStainless steel appliancesTwo-story floor planFirst-floor livingSoaking tub
- 101 days |
- 106 |
- 3 |
Zillow last checked:
Listing updated:
Listed by:
Jamie Curtis TREC #0626778 281-409-6248,
Realty Of America, LLC
Source: HAR,MLS#: 32818236
Facts & features
Interior
Bedrooms & bathrooms
- Bedrooms: 3
- Bathrooms: 3
- Full bathrooms: 2
- 1/2 bathrooms: 1
Rooms
- Room types: Utility Room
Primary bathroom
- Features: Primary Bath: Double Sinks, Primary Bath: Separate Shower, Primary Bath: Soaking Tub
Kitchen
- Features: Breakfast Bar, Kitchen Island, Kitchen open to Family Room, Pantry, Soft Closing Cabinets, Soft Closing Drawers, Under Cabinet Lighting
Heating
- Natural Gas
Cooling
- Ceiling Fan(s), Electric
Appliances
- Included: Disposal, Dryer, Refrigerator, Washer, Electric Oven, Microwave, Gas Cooktop, Dishwasher
- Laundry: Electric Dryer Hookup, Gas Dryer Hookup, Washer Hookup
Features
- High Ceilings, Vaulted Ceiling, All Bedrooms Up, Primary Bed - 2nd Floor, Walk-In Closet(s)
- Flooring: Engineered Hardwood, Tile
- Doors: Insulated Doors
- Windows: Insulated/Low-E windows, Window Coverings
Interior area
- Total structure area: 1,794
- Total interior livable area: 1,794 sqft
Property
Parking
- Total spaces: 2
- Parking features: Electric Gate, Attached, Additional Parking, Double-Wide Driveway
- Attached garage spaces: 2
Features
- Stories: 2
- Patio & porch: Patio/Deck
- Exterior features: Back Green Space
- Has private pool: Yes
- Pool features: Gunite, Heated, In Ground
- Has spa: Yes
- Spa features: Spa/Hot Tub, Private
- Fencing: Back Yard,Full
Lot
- Size: 3,824 Square Feet
- Features: Back Yard, Subdivided, 0 Up To 1/4 Acre
Details
- Parcel number: 1381780030012
Construction
Type & style
- Home type: SingleFamily
- Architectural style: Contemporary
- Property subtype: Single Family Residence
Materials
- Stucco
- Foundation: Pillar/Post/Pier
- Roof: Composition
Condition
- New construction: No
- Year built: 2018
Utilities & green energy
- Sewer: Public Sewer
- Water: Public
Green energy
- Energy efficient items: Attic Vents, Thermostat, Lighting
Community & HOA
Community
- Subdivision: Contempo Yale
HOA
- Has HOA: Yes
- Amenities included: Controlled Access, Dog Park, Playground
- HOA fee: $150 monthly
Location
- Region: Houston
Financial & listing details
- Price per square foot: $237/sqft
- Tax assessed value: $367,055
- Annual tax amount: $7,801
- Date on market: 4/17/2026
- Listing terms: Cash,Conventional,FHA,VA Loan
- Road surface type: Concrete
Estimated market value
$416,600
$396,000 - $437,000
$2,886/mo
Price history
| Date | Event | Price |
|---|---|---|
| 6/23/2026 | Pending sale | $424,990$237/sqft |
Source:  HAR #32818236 Report a problem HAR #32818236 Report a problem | ||
| 5/12/2026 | Price change | $424,990-1.2%$237/sqft |
Source: HAR #32818236 Report a problem | ||
| 4/17/2026 | Listed for sale | $430,000-4.4%$240/sqft |
Source: HAR #32818236 Report a problem | ||
| 12/12/2025 | Listing removed | $450,000$251/sqft |
Source: HAR #30881555 Report a problem | ||
| 9/15/2025 | Listed for sale | $450,000$251/sqft |
Source: HAR #30881555 Report a problem | ||
| 9/8/2025 | Listing removed | $450,000$251/sqft |
Source: HAR #79159804 Report a problem | ||
| 8/28/2025 | Listed for sale | $450,000$251/sqft |
Source: HAR #79159804 Report a problem | ||
Public tax history
| Year | Property taxes | Tax assessment |
|---|---|---|
| 2025 | $5,022 -8.1% | $367,055 -2.8% |
| 2024 | $5,465 +4.1% | $377,686 -5.6% |
| 2023 | $5,248 -7.4% | $399,987 +13.5% |
| 2022 | $5,668 | $352,367 +12.5% |
| 2021 | -- | $313,090 -4.3% |
| 2020 | $6,015 +7.7% | $327,259 +8.3% |
| 2019 | $5,586 +2017.4% | $302,221 +395.5% |
| 2018 | $264 | $60,992 |
| 2017 | $264 | -- |
Find assessor info on the county website
Monthly payment
Est. payment
Payment breakdown
Explore the cost of this home by adjusting the details. Changes won't be saved.Climate risks
Neighborhood: Northside-Northline
Nearby schools
GreatSchools rating
- 6/10Wesley Elementary SchoolGrades: PK-5Distance: 1.1 mi
- 3/10Williams Middle SchoolGrades: 6-8Distance: 1.2 mi
- 3/10Washington B T High SchoolGrades: 9-12Distance: 2.2 mi
Schools provided by the listing agent
- Elementary: Wesley Elementary School
- Middle: Williams Middle School
- High: Washington High School
Source: HAR. This data may not be complete. We recommend contacting the local school district to confirm school assignments for this home.
- $369,5003 bd2 ba2.1k sqft331 Yale Oaks Ln, Houston, TX 77091Off Market
- $362,4003 bd2 ba2.1k sqft323 Yale Oaks Ln, Houston, TX 77091Off Market
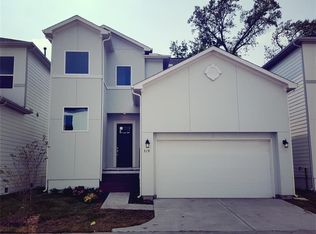
- $277,5003 bd3 ba1.6k sqft319 Yale Oaks Ln, Houston, TX 77076Off Market
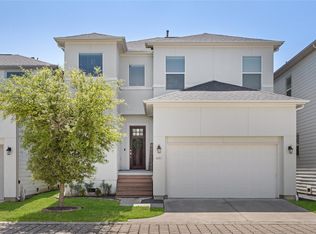
- $356,2003 bd3 ba2k sqft311 Yale Oaks Ln, Houston, TX 77076Off Market
- $326,0003 bd2 ba1.7k sqft319 Yale Oaks Ln, Houston, TX 77091Off Market
- $313,5003 bd3 ba1.6k sqft335 Yale Oaks Ln, Houston, TX 77091Off Market
- $336,2003 bd3 ba2k sqft326 Yale Oaks Ln, Houston, TX 77076Off Market
- $343,0003 bd2 ba1.9k sqft318 Yale Oaks Ln, Humble, TX 77091Off Market
A local agent can set up tours, give advice and negotiate with sellers.
Similar homes
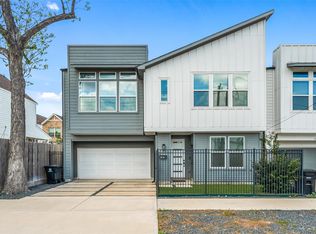
- $349,0003 bd3 ba1.9k sqft427 Yale Oaks Ln, Houston, TX 77091For Sale
 MLS ID #21099299, Bryan Beene, Martha Turner Sotheby's International Realty. HAR
 - $373,9993 bd3 ba1.8k sqft306 W Donovan St, Houston, TX 77091For Sale
 MLS ID #65773436, Stephanie Miles, NB Elite Realty. HAR
 - $319,0003 bd3 ba1.7k sqft407 Yale Oaks Ln, Houston, TX 77091For Sale
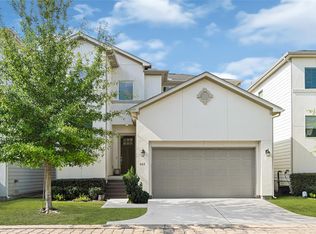 MLS ID #88338242, Emily Flores, Compass RE Texas, LLC - Memorial. HAR
 - $459,5003 bd3 ba2k sqft808 Woodcrest Dr #A, Houston, TX 77018For Sale
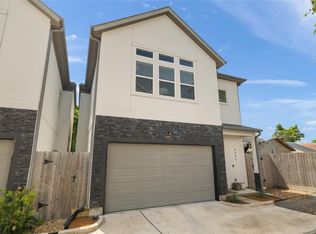 MLS ID #60043853, Deanna Zugheri, Keller Williams Realty Metropolitan. HAR
 - $399,5003 bd3 ba1.7k sqft5203 Carters Bank Ave, Houston, TX 77091For SaleMLS ID #60896759, Christina Pizzitola, Greenwood King Properties - Kirby Office. HAR
- $385,0003 bd4 ba1.8k sqft3705 Creekmont Green Ln, Houston, TX 77091For SaleMLS ID #9829117, Kyle Jefferson, Realty Of America, LLC. HAR
- $424,9003 bd3 ba2.3k sqft8904 Aventino Way, Houston, TX 77080For SaleMLS ID #4572294, Kyla Phung Linn, Compass RE Texas, LLC - Houston. HAR
- $424,9003 bd4 ba1.9k sqft920 Thornton Rd #G, Houston, TX 77018For SaleMLS ID #28629847, Harley Hedgpeth, Coldwell Banker Realty - Heights. HAR
- $425,0003 bd3 ba1.8k sqft3404 Castor St, Houston, TX 77022For SaleMLS ID #98510872, Brookes Cunningham, SERHANT.. HAR
- $425,0003 bd4 ba2.1k sqft5809 E Post Oak Ln, Houston, TX 77055For SaleMLS ID #95802307, Richard Stone, Martha Turner Sotheby's International Realty. HAR
- $350,0003 bd3 ba1.6k sqft5359 Creekmont Oaks Ln, Houston, TX 77091For SaleMLS ID #82482365, Ashley Willborn, Texas Local Realty, LLC. HAR
- $429,9003 bd4 ba2.3k sqft2206 Lou Ellen Ln #C, Houston, TX 77018For SaleMLS ID #85639354, Jimmy Franklin, eXp Realty LLC. HAR
- $419,0003 bd4 ba2.2k sqft724 E 33rd St, Houston, TX 77022For SaleMLS ID #82332383, David Outlaw, Real Broker, LLC. HAR
- $315,0004 bd3 ba1.9k sqft5708 White Magnolia St, Houston, TX 77091For SaleMLS ID #46215350, Blake Jessee, Keller Williams Realty Metropolitan. HAR
- $349,9003 bd3 ba1.7k sqft1106 Paul Quinn St #D, Houston, TX 77091New ConstructionMLS ID #96810045, Nancy Ramos, eXp Realty LLC. HAR
- $415,0004 bd3 ba2k sqft8806 Hollywood Garden Ln, Houston, TX 77080For SaleMLS ID #5534587, Carmen Munoz, Keller Williams Realty Metropolitan. HAR
- $349,9003 bd3 ba1.6k sqft6128 Endeavor Heights Rd, Houston, TX 77091New ConstructionMLS ID #50152290, Kennedi Brunson, Texas Ally Real Estate Group, LLC. HAR
- $435,0003 bd3 ba1.7k sqft4117 Yale St, Houston, TX 77018New ConstructionMLS ID #72690136, Jena Turner, eXp Realty LLC. HAR
- $399,9003 bd4 ba2k sqft4708 Moving Meadows Dr, Houston, TX 77018New ConstructionMLS ID #86249850, Christopher Phan, Truss Real Estate | SERHANT.. HAR
- $404,9003 bd4 ba2k sqft4710 Moving Meadows Dr, Houston, TX 77018New ConstructionMLS ID #27228080, Christopher Phan, Truss Real Estate | SERHANT.. HAR
