Recently constructed Freestanding home tucked in the back corner of Woodcrest Court, a great location with easy access to Shepherd Dr. Unique floor plan with the living areas on the first floor and 3 bedrooms up. The Island Kitchen is open to the living and dining and has stainless high-end appliances and a beautiful backsplash. The covered patio and artificially turfed backyard are great for entertaining, pets, and play! Spectacular Primary Suite has high ceiling, custom accent wall, huge walk-in closet, and an elegant bathroom. Two additional bedrooms are also upstairs with access to the shared bath. Close to neighborhood parks and minutes to popular shopping and restaurants.
For sale
$459,500
808 Woodcrest Dr #A, Houston, TX 77018
3beds
2,001sqft
:
Get pre-qualified$3,251/mo
Single Family Residence
Built in 2018
2,404 Square Feet Lot
$451,200 Zestimate®
$230/sqft
$-- HOA
What's special
Artificially turfed backyardCovered patioHuge walk-in closetSpectacular primary suiteStainless high-end appliancesElegant bathroomBeautiful backsplash
- 5 days |
- 82 |
- 2 |
Likely to sell faster than
Zillow last checked:
Listing updated:
Listed by:
Deanna Zugheri TREC #0483450 281-658-4514,
Keller Williams Realty Metropolitan
Source: HAR,MLS#: 60043853
Facts & features
Interior
Bedrooms & bathrooms
- Bedrooms: 3
- Bathrooms: 3
- Full bathrooms: 2
- 1/2 bathrooms: 1
Primary bathroom
- Features: Primary Bath: Double Sinks, Primary Bath: Separate Shower
Kitchen
- Features: Breakfast Bar, Kitchen Island, Kitchen open to Family Room
Heating
- Natural Gas
Cooling
- Ceiling Fan(s), Electric
Appliances
- Included: Disposal, Gas Oven, Microwave, Gas Range, Dishwasher
- Laundry: Electric Dryer Hookup, Gas Dryer Hookup, Washer Hookup
Features
- All Bedrooms Up, Primary Bed - 2nd Floor, Walk-In Closet(s)
- Flooring: Engineered Hardwood
- Windows: Window Coverings
Interior area
- Total structure area: 2,001
- Total interior livable area: 2,001 sqft
Property
Parking
- Total spaces: 2
- Parking features: Attached
- Attached garage spaces: 2
Features
- Stories: 2
- Patio & porch: Covered
- Fencing: Back Yard
Lot
- Size: 2,404 Square Feet
- Features: Other, 0 Up To 1/4 Acre
Details
- Parcel number: 1393300010005
Construction
Type & style
- Home type: SingleFamily
- Architectural style: Contemporary
- Property subtype: Single Family Residence
Materials
- Cement Siding, Other, Stucco, Wood Siding
- Foundation: Slab
- Roof: Composition
Condition
- New construction: No
- Year built: 2018
Utilities & green energy
- Sewer: Public Sewer
- Water: Public
Green energy
- Energy efficient items: Thermostat
Community & HOA
Community
- Subdivision: Woodcrest Court
Location
- Region: Houston
Financial & listing details
- Price per square foot: $230/sqft
- Tax assessed value: $427,450
- Annual tax amount: $9,431
- Date on market: 7/23/2026
- Listing terms: Cash,Conventional
- Ownership: Full Ownership
Estimated market value
$451,200
$429,000 - $474,000
$2,657/mo
Price history
| Date | Event | Price |
|---|---|---|
| 7/23/2026 | Listed for sale | $459,500-1.2%$230/sqft |
Source:  HAR #60043853 Report a problem HAR #60043853 Report a problem | ||
| 7/23/2026 | Listing removed | $465,000$232/sqft |
Source: HAR #42585371 Report a problem | ||
| 1/22/2026 | Price change | $465,000-2.1%$232/sqft |
Source: HAR #42585371 Report a problem | ||
| 10/1/2025 | Price change | $475,000-0.9%$237/sqft |
Source: HAR #68263887 Report a problem | ||
| 9/4/2025 | Price change | $479,500-1.2%$240/sqft |
Source: HAR #68263887 Report a problem | ||
| 8/4/2025 | Listed for sale | $485,500+15.6%$243/sqft |
Source: HAR #68263887 Report a problem | ||
| 4/28/2023 | Sold | -- |
Source: Agent Provided Report a problem | ||
| 3/30/2023 | Pending sale | $420,000+5%$210/sqft |
Source: HAR #70724648 Report a problem | ||
| 3/23/2023 | Listed for sale | $400,000+11.3%$200/sqft |
Source: HAR #70724648 Report a problem | ||
| 4/21/2020 | Sold | -- |
Source: Agent Provided Report a problem | ||
| 3/18/2020 | Pending sale | $359,500$180/sqft |
Source: Douglas Elliman #66621846 Report a problem | ||
| 2/18/2020 | Price change | $359,500-1.4%$180/sqft |
Source: Douglas Elliman #66621846 Report a problem | ||
| 2/11/2020 | Listed for sale | $364,500$182/sqft |
Source: Douglas Elliman #66621846 Report a problem | ||
Public tax history
| Year | Property taxes | Tax assessment |
|---|---|---|
| 2025 | $6,050 -35.8% | $427,450 -5.2% |
| 2024 | $9,431 +74.7% | $450,729 +1.6% |
| 2023 | $5,398 -7.2% | $443,694 +25.7% |
| 2022 | $5,817 | $352,843 +2.6% |
| 2021 | -- | $343,751 +30.6% |
| 2020 | $6,313 +74.2% | $263,126 +57.5% |
| 2019 | $3,625 | $167,054 |
| 2018 | -- | -- |
Find assessor info on the county website
Monthly payment
Est. payment
Payment breakdown
Explore the cost of this home by adjusting the details. Changes won't be saved.Climate risks
Neighborhood: Oak Forest - Garden Oaks
Nearby schools
GreatSchools rating
- 5/10Durham Elementary SchoolGrades: PK-5Distance: 0.2 mi
- 7/10Black Middle SchoolGrades: 6-8Distance: 1.6 mi
- 5/10Waltrip High SchoolGrades: 9-12Distance: 1.6 mi
Schools provided by the listing agent
- Elementary: Durham Elementary School
- Middle: Black Middle School
- High: Waltrip High School
Source: HAR. This data may not be complete. We recommend contacting the local school district to confirm school assignments for this home.
- $210,2540.449 Acres806 Woodcrest Dr #A, Houston, TX 77018Off Market
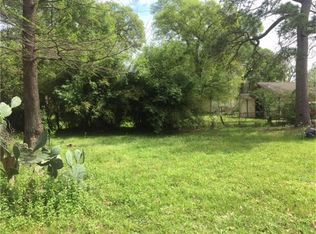
- $415,7003 bd2 ba2k sqft806 Woodcrest Dr #A, Houston, TX 77018Off Market
- $436,4003 bd2 ba2k sqft806 Woodcrest Dr #C, Houston, TX 77018Off Market
- $409,4003 bd2 ba2k sqft806 Woodcrest Dr #B, Houston, TX 77018Off Market
- $412,1003 bd2 ba2k sqft806 Woodcrest Dr #D, Houston, TX 77018Off Market
- $391,8003 bd2 ba2k sqft808 Woodcrest Dr #B, Houston, TX 77018Off Market
- $410,3003 bd3 ba1.9k sqft808 Woodcrest Dr #D, Houston, TX 77018Off Market
- $435,0003 bd2 ba2k sqft808 Woodcrest Dr #C, Houston, TX 77018Off Market
A local agent can set up tours, give advice and negotiate with sellers.
Similar homes
- $424,9003 bd4 ba1.9k sqft920 Thornton Rd #G, Houston, TX 77018For Sale
 MLS ID #28629847, Harley Hedgpeth, Coldwell Banker Realty - Heights. HAR
 - $389,9903 bd4 ba2k sqft4708 Moving Meadows Dr, Houston, TX 77018New Construction
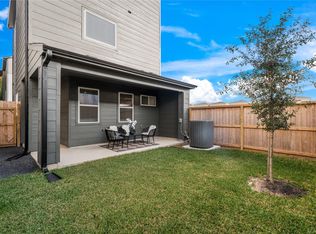 MLS ID #17131620, Christopher Phan, Truss Real Estate | SERHANT.. HAR
 - $480,0003 bd4 ba2k sqft4003 Beacon Fisher Dr, Houston, TX 77018For Sale
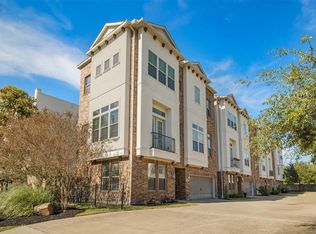 MLS ID #87414572, Deanna Zugheri, Keller Williams Realty Metropolitan. HAR
 - $434,9003 bd4 ba1.8k sqft826 Curtin St #F, Houston, TX 77018New Construction
 MLS ID #81102608, Natalie Garza, Compass RE Texas, LLC - Houston. HAR
 - $440,0003 bd3 ba1.8k sqft308 E 40th St #A, Houston, TX 77018For SaleMLS ID #7797191, Annie Etzel, Happen Houston. HAR
- $429,9003 bd4 ba2.3k sqft2206 Lou Ellen Ln #C, Houston, TX 77018For SaleMLS ID #85639354, Jimmy Franklin, eXp Realty LLC. HAR
- $329,9003 bd3 ba1.8k sqft909 Oak St #C, Houston, TX 77018For SaleMLS ID #47598917, Melissa Franklin, RE/MAX Integrity. HAR
- $404,9003 bd4 ba2k sqft4710 Moving Meadows Dr, Houston, TX 77018New ConstructionMLS ID #27228080, Christopher Phan, Truss Real Estate | SERHANT.. HAR
- $455,0003 bd3 ba2k sqft5140 Rosslyn Rd, Houston, TX 77018New ConstructionMLS ID #79371081, James Kwon, Douglas Elliman Real Estate. HAR
- $455,0003 bd3 ba2k sqft5130 Rosslyn Rd, Houston, TX 77018New ConstructionMLS ID #43529607, James Kwon, Douglas Elliman Real Estate. HAR
- $474,0003 bd4 ba2k sqft1620 McDonald St, Houston, TX 77007For SaleMLS ID #30412920, Juan Mackrizz, Texas First Property LLC. HAR
- $455,0003 bd3 ba2k sqft5128 Rosslyn Rd, Houston, TX 77018New ConstructionMLS ID #23701397, James Kwon, Douglas Elliman Real Estate. HAR
- $373,9993 bd3 ba1.8k sqft306 W Donovan St, Houston, TX 77091For SaleMLS ID #65773436, Stephanie Miles, NB Elite Realty. HAR
- $445,0003 bd3 ba2k sqft5132 Rosslyn Rd, Houston, TX 77018New ConstructionMLS ID #60979632, Margaret Sprink, Douglas Elliman Real Estate. HAR
- $495,0003 bd4 ba2.4k sqft710 Link Rd #C, Houston, TX 77009For SaleMLS ID #15151436, Rashad Ajalov, Trailview Realty. HAR
- $485,0003 bd4 ba2.6k sqft1005 Kern St #B, Houston, TX 77009For SaleMLS ID #44052708, Diana Nickell, Nickell Realty. HAR
- $459,9003 bd3 ba2.2k sqft1318 E 32nd 1/2 St, Houston, TX 77022New ConstructionMLS ID #71382883, Steven Kinne, SERHANT.. HAR
- $385,0003 bd4 ba1.8k sqft3705 Creekmont Green Ln, Houston, TX 77091For SaleMLS ID #9829117, Kyle Jefferson, Realty Of America, LLC. HAR
- $510,0003 bd4 ba2.6k sqft1565 W 22nd St, Houston, TX 77008For SaleMLS ID #64416482, Terri Lockler, Brooks Ballard International Real Estate. HAR
- $459,9003 bd4 ba2.2k sqft10607 Centre Forest Dr, Houston, TX 77043For SaleMLS ID #57546095, Katina Chimney, Coldwell Banker Realty - Memorial Office. HAR
