Experience urban sophistication at this contemporary multi-level residence in #TheHeights. Meticulously designed with 3 bedrooms, 3 luxury ensuite baths, and a sleek modern kitchen. The primary bedroom on the 3rd floor offers comfort & relaxation, while the outdoor space includes a covered patio with low maintenance artificial turf greenery. Recessed lighting, pendant fixtures, and light wood flooring create a bright & inviting atmosphere. Modern stair railings complement the overall aesthetic, making this property ideal for practical living. Walk to public transportation or nearby attractions like the Houston Farmers Market!
For sale
$465,000
1005 Kern St #B, Houston, TX 77009
3beds
2,632sqft
Single Family Residence
Built in 2016
1,494 Square Feet Lot
$-- Zestimate®
$177/sqft
$-- HOA
What's special
Recessed lightingLight wood flooringCovered patioSleek modern kitchenModern stair railingsPendant fixtures
- 13 days
- 211
- 20
Zillow last checked:
Listing updated:
Listed by:
Diana Nickell TREC #0688537 832-802-3833,
Nickell Realty,
Sofia Cervantes TREC #0831442 281-964-5567,
Nickell Realty
Source: HAR,MLS#: 22868125
Facts & features
Interior
Bedrooms & bathrooms
- Bedrooms: 3
- Bathrooms: 4
- Full bathrooms: 3
- 1/2 bathrooms: 1
Primary bedroom
- Level: Third
- Area: 180
- Dimensions: 12 x 15
Bedroom
- Level: Fourth
- Area: 130
- Dimensions: 13 x 10
Bedroom
- Level: First
- Area: 100
- Dimensions: 10 x 10
Other
- Level: Fourth
- Area: 45
- Dimensions: 9 x 5
Other
- Level: First
- Area: 40
- Dimensions: 8 x 5
Dining room
- Level: Second
- Area: 100
- Dimensions: 10 x 10
Other
- Level: Fourth
- Area: 220
- Dimensions: 22 x 10
Kitchen
- Level: Second
- Area: 304
- Dimensions: 16 x 19
Living room
- Level: Second
- Area: 364
- Dimensions: 26 x 14
Primary bath
- Level: Third
- Area: 187
- Dimensions: 17 x 11
Heating
- Electric
Cooling
- Ceiling Fan(s), Gas
Appliances
- Included: Disposal, Refrigerator, Microwave, Gas Cooktop, Dishwasher
Features
- Balcony, High Ceilings, 1 Bedroom Down - Not Primary BR, En-Suite Bath, Primary Bed - 3rd Floor, Walk-In Closet(s)
- Flooring: Engineered Hardwood, Tile
- Windows: Window Coverings
Interior area
- Total structure area: 2,632
- Total interior livable area: 2,632 sqft
Property
Parking
- Total spaces: 2
- Parking features: Attached, Garage Door Opener
- Attached garage spaces: 2
Features
- Stories: 4
- Patio & porch: Patio/Deck, Porch, Deck
- Fencing: Back Yard
Lot
- Size: 1,494 Square Feet
- Features: Back Yard, Patio Lot, 0 Up To 1/4 Acre
Details
- Parcel number: 1375040010002
Construction
Type & style
- Home type: SingleFamily
- Architectural style: Contemporary
- Property subtype: Single Family Residence
Materials
- Stucco, Wood Siding
- Foundation: Slab
- Roof: Composition
Condition
- New construction: No
- Year built: 2016
Utilities & green energy
- Sewer: Public Sewer
- Water: Public
Green energy
- Energy efficient items: Thermostat
Community & HOA
Community
- Subdivision: Kern Villas
Location
- Region: Houston
Financial & listing details
- Price per square foot: $177/sqft
- Tax assessed value: $482,186
- Annual tax amount: $10,089
- Date on market: 10/4/2026
- Listing terms: Cash,Conventional,FHA,Investor,VA Loan
- Ownership: Full Ownership
- Road surface type: Asphalt
Estimated market value
Not available
Estimated sales range
Not available
$3,292/mo
Price history
| Date | Event | Price |
|---|---|---|
| 10/4/2026 | Listed for sale | $465,000$177/sqft |
Source:  HAR #22868125 Report a problem HAR #22868125 Report a problem | ||
| 8/20/2026 | Listing removed | $465,000$177/sqft |
Source: HAR #44052708 Report a problem | ||
| 8/6/2026 | Price change | $465,000-4.1%$177/sqft |
Source: HAR #44052708 Report a problem | ||
| 2/24/2026 | Price change | $485,000-3%$184/sqft |
Source: HAR #44052708 Report a problem | ||
| 2/2/2026 | Listed for sale | $500,000$190/sqft |
Source: HAR #44052708 Report a problem | ||
| 12/31/2025 | Listing removed | $500,000$190/sqft |
Source: HAR #36761709 Report a problem | ||
| 10/24/2025 | Listed for sale | $500,000$190/sqft |
Source: HAR #36761709 Report a problem | ||
| 9/26/2025 | Listing removed | $500,000$190/sqft |
Source: HAR #36761709 Report a problem | ||
| 7/1/2025 | Price change | $500,000-4.8%$190/sqft |
Source: HAR #36761709 Report a problem | ||
| 4/9/2025 | Listed for sale | $525,000-12.5%$199/sqft |
Source: HAR #36761709 Report a problem | ||
| 3/13/2025 | Sold | -- |
Source: Public Record Report a problem | ||
| 5/28/2024 | Listing removed | -- |
Source: HAR #91374995 Report a problem | ||
| 5/11/2024 | Listed for sale | $600,000$228/sqft |
Source: HAR #91374995 Report a problem | ||
| 6/8/2021 | Sold | -- |
Source: Public Record Report a problem | ||
Public tax history
| Year | Property taxes | Tax assessment |
|---|---|---|
| 2025 | $10,248 +3.9% | $482,186 +2.3% |
| 2024 | $9,861 +3.5% | $471,300 -0.4% |
| 2023 | $9,531 -1.3% | $473,023 +7.9% |
| 2022 | $9,654 | $438,422 +25.4% |
| 2021 | -- | $349,507 +22.3% |
| 2020 | $6,860 +16.9% | $285,889 +18% |
| 2019 | $5,867 +171.8% | $242,289 +5.8% |
| 2018 | $2,159 | $229,046 +168.1% |
| 2017 | $2,159 | $85,440 |
Find assessor info on the county website
Monthly payment
Est. payment
Payment breakdown
Explore the cost of this home by adjusting the details. Changes won't be saved.Climate risks
Neighborhood: Greater Heights
Nearby schools
Schools provided by the listing agent
- Elementary: Field Elementary School
- Middle: Hogg Middle School (Houston)
- High: Heights High School
Source: HAR. This data may not be complete. We recommend contacting the local school district to confirm school assignments for this home.
Similar homes
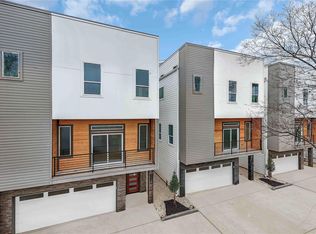
- $459,0003 bd4 ba2.5k sqft1003 Kern St #C, Houston, TX 77009For Sale
 MLS ID #51702494, Carol Gracia, UTR TEXAS, REALTORS. HAR
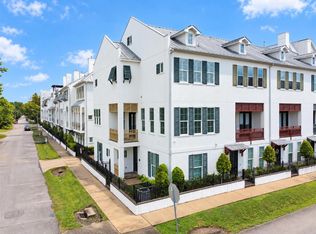
 - $459,0003 bd4 ba2.4k sqft710 Link Rd #C, Houston, TX 77009For Sale
 MLS ID #34471903, Rashad Ajalov, Trailview Realty. HAR
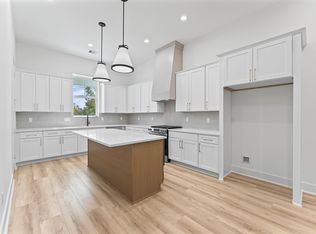
 - $459,0003 bd4 ba2.1k sqft2738 Harvard St, Houston, TX 77008For Sale
 MLS ID #82225085, David Edgerton, All City Real Estate. HAR
 - $549,9003 bd4 ba2.4k sqft4129 De George St, Houston, TX 77009New Construction
 MLS ID #33283982, Rosalinda Frias, Manor, LLC. HAR
