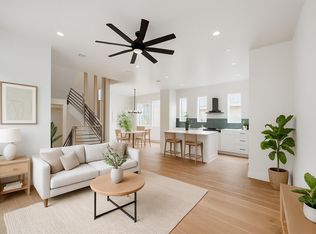
Welcome to Eado Edge! This newer build, contemporary home is located just minutes from Downtown & Eado, blending historic roots with urban neighborhoods. The community offers courtyards, guest parking, dog parks, East River 9 Golf Course, and is a gated community. This 3 bed, 3.5 bath home has features that include upgraded wood flooring, high ceilings, plenty windows, water included and to top it off- all appliances, and wine cooler are included. The first floor en-suite is equipped with a full bath and stackable washer/dryer in utility closet! Spacious, clean aesthetic with office space on 2nd floor living area, instant hot water heater, smart thermostat, sprinkler system, electric car charging available & more. Property also features 2nd story balcony and rooftop terrace! Contact for showings, a MUST SEE! Proximity to downtown, Minute Maid Park, restaurants, shopping the Riverwalk. East Riverway has top of the line restaurants, retail shopping, coffee shops, office space and more.
For sale
$449,900
2709 Clinton Dr, Houston, TX 77020
3beds
2,092sqft
Single Family Residence
Built in 2021
1,646 Square Feet Lot
$441,700 Zestimate®
$215/sqft
$100/mo HOA
What's special
Gated communityNewer build contemporary homeSpacious clean aestheticRooftop terraceHigh ceilingsUpgraded wood flooringPlenty windows
- 59 days
- 30
- 2
Zillow last checked:
Listing updated:
Listed by:
Sarah Farhi TREC #0734227 832-489-8965,
Coldwell Banker Realty - Bellaire-Metropolitan,
Kenneth Jones TREC #0547985 713-857-2625,
Coldwell Banker Realty - Bellaire-Metropolitan
Source: HAR,MLS#: 49731237
Facts & features
Interior
Bedrooms & bathrooms
- Bedrooms: 3
- Bathrooms: 4
- Full bathrooms: 3
- 1/2 bathrooms: 1
Primary bedroom
- Level: Third
- Area: 182
- Dimensions: 14 x 13
Bedroom
- Level: Third
- Area: 130
- Dimensions: 13 x 10
Bedroom
- Level: First
- Area: 132
- Dimensions: 12 x 11
Other
- Level: Third
Dining room
- Level: Second
- Area: 143
- Dimensions: 13 x 11
Other
- Level: Fourth
- Area: 182
- Dimensions: 14 x 13
Other
- Level: Second
- Area: 96
- Dimensions: 12 x 8
Other
- Level: Second
- Area: 42
- Dimensions: 7 x 6
Kitchen
- Level: Second
- Area: 135
- Dimensions: 15 x 9
Living room
- Level: Second
- Area: 225
- Dimensions: 15 x 15
Primary bath
- Level: Third
Utility room
- Level: Third
Heating
- Natural Gas, Zoned
Cooling
- Electric, Zoned
Appliances
- Included: Water Heater, Disposal, Refrigerator, Washer, Wine Refrigerator, Gas Oven, Microwave, Gas Cooktop, Dishwasher
- Laundry: Electric Dryer Hookup, Gas Dryer Hookup
Features
- 2 Staircases, Balcony, High Ceilings, Prewired for Alarm System, 1 Bedroom Down - Not Primary BR, 2 Bedrooms Up, En-Suite Bath, Primary Bed - 3rd Floor, Walk-In Closet(s)
- Flooring: Tile, Wood
- Windows: Insulated/Low-E windows
Interior area
- Total structure area: 2,092
- Total interior livable area: 2,092 sqft
Property
Parking
- Total spaces: 2
- Parking features: Attached, Additional Parking, Garage Door Opener
- Attached garage spaces: 2
Features
- Stories: 3
- Patio & porch: Covered, Patio/Deck, Deck
- Exterior features: Balcony, Side Yard, Sprinkler System
Lot
- Size: 1,646 Square Feet
- Features: Other, 0 Up To 1/4 Acre
Details
- Parcel number: 1361820010042
Construction
Type & style
- Home type: SingleFamily
- Architectural style: Contemporary
- Property subtype: Single Family Residence
Materials
- Batts Insulation, Cement Siding
- Foundation: Slab
- Roof: Composition
Condition
- New construction: No
- Year built: 2021
Utilities & green energy
- Sewer: Public Sewer
- Water: Public
Green energy
- Energy efficient items: HVAC>13 SEER
Community & HOA
Community
- Security: Prewired for Alarm System
- Subdivision: Eado Edge 1
HOA
- Has HOA: Yes
- Amenities included: Controlled Access, Dog Park
- HOA fee: $1,195 annually
Location
- Region: Houston
Financial & listing details
- Price per square foot: $215/sqft
- Tax assessed value: $427,085
- Annual tax amount: $6,044
- Date on market: 8/12/2026
- Listing terms: Cash,Conventional,FHA,VA Loan
- Road surface type: Concrete
Estimated market value
$441,700
$420,000 - $464,000
$2,817/mo
Price history
| Date | Event | Price |
|---|---|---|
| 10/9/2026 | Price change | $449,900-2.2%$215/sqft |
Source:  HAR #49731237 Report a problem HAR #49731237 Report a problem | ||
| 9/24/2026 | Price change | $2,790-2.1%$1/sqft |
Source:  HAR #5860714 Report a problem HAR #5860714 Report a problem | ||
| 8/12/2026 | Listed for rent | $2,850-3.4%$1/sqft |
Source: HAR #5860714 Report a problem | ||
| 7/1/2024 | Listing removed | -- |
Source: HAR #95017020 Report a problem | ||
| 6/18/2024 | Listed for rent | $2,950-4.1%$1/sqft |
Source: HAR #95017020 Report a problem | ||
| 6/18/2024 | Listing removed | -- |
Source: HAR #97240817 Report a problem | ||
| 6/10/2024 | Price change | $3,075-3.9%$1/sqft |
Source: HAR #97240817 Report a problem | ||
| 5/15/2024 | Listed for rent | $3,200+6.7%$2/sqft |
Source: HAR #97240817 Report a problem | ||
| 6/5/2023 | Listing removed | -- |
Source: HAR #44856081 Report a problem | ||
| 5/30/2023 | Price change | $3,000-3.2%$1/sqft |
Source: HAR #44856081 Report a problem | ||
| 5/10/2023 | Price change | $3,100-3.1%$1/sqft |
Source: HAR #44856081 Report a problem | ||
| 5/3/2023 | Listed for rent | $3,200$2/sqft |
Source: HAR #44856081 Report a problem | ||
| 12/22/2021 | Listing removed | -- |
Source: HAR #59609935 Report a problem | ||
| 8/16/2021 | Pending sale | $459,990$220/sqft |
Source: HAR #59609935 Report a problem | ||
| 5/15/2021 | Listed for sale | $459,990$220/sqft |
Source: HAR #59609935 Report a problem | ||
Public tax history
| Year | Property taxes | Tax assessment |
|---|---|---|
| 2025 | $6,044 -9.5% | $427,085 -5.1% |
| 2024 | $6,676 +1.8% | $449,908 -5.7% |
| 2023 | $6,559 -10.7% | $477,258 +8.7% |
| 2022 | $7,341 | $439,130 +544.3% |
| 2021 | -- | $68,153 +224.3% |
| 2020 | $504 -0.9% | $21,016 |
| 2019 | $509 -4.1% | $21,016 |
| 2018 | $531 | $21,016 |
| 2017 | $531 +0.1% | $21,016 +0.2% |
| 2016 | $531 | $20,984 |
Find assessor info on the county website
Monthly payment
Est. payment
Payment breakdown
Explore the cost of this home by adjusting the details. Changes won't be saved.Climate risks
Neighborhood: Greater Fifth Ward
Nearby schools
Schools provided by the listing agent
- Elementary: Bruce Elementary School
- Middle: Mcreynolds Middle School
- High: Wheatley High School
Source: HAR. This data may not be complete. We recommend contacting the local school district to confirm school assignments for this home.
Similar homes
- $414,9003 bd4 ba2.1k sqft3901 Hare St, Houston, TX 77020For Sale
 MLS ID #53417591, Jacob Wernitznig, Corcoran Prestige Realty. HAR
 - $379,9903 bd4 ba1.9k sqft1806 Elysian St, Houston, TX 77026New Construction
 MLS ID #98277998, Wally Silva, Compass RE Texas, LLC - Houston. HAR
 - $460,0003 bd4 ba2.1k sqft4010 University Grove St, Houston, TX 77023For Sale
 MLS ID #88951672, Mia Kathy Sylvester, Compass RE Texas, LLC - The Woodlands. HAR
 - $465,0003 bd4 ba2.6k sqft1005 Kern St #B, Houston, TX 77009For Sale
 MLS ID #22868125, Diana Nickell, Nickell Realty. HAR
