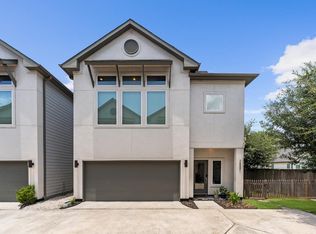
Stunning two story home that features open style first floor living. The open style kitchen with stainless steel appliances and large counter with spacious bar seating, perfect for hosting! The kitchen overlooks the dining area and large living room. The second floor hosts all the bedrooms, two full bathrooms, utility room and game room area. Primary suite with vaulted ceilings and views of downtown skyline. The ensuite primary bathroom features a soaking tub, walk in shower, double sinks and large walk in closet. Wood floors located throughout the home! Conveniently located with easy access to Downtown, the Heights, Montrose and local favorites such as Bad Astronaut, Saint Arnold, Meow Wolf and much more!
For sale
$429,000
1516 Fulton St, Houston, TX 77009
3beds
1,791sqft
Single Family Residence
Built in 2021
2,347 Square Feet Lot
$418,700 Zestimate®
$240/sqft
$-- HOA
What's special
- 21 days
- 65
- 3
Likely to sell faster than
Zillow last checked:
Listing updated:
Listed by:
David Vallejo TREC #0661541 713-515-2093,
Brent Allen Properties
Source: HAR,MLS#: 19974057
Facts & features
Interior
Bedrooms & bathrooms
- Bedrooms: 3
- Bathrooms: 3
- Full bathrooms: 2
- 1/2 bathrooms: 1
Primary bedroom
- Level: Second
- Area: 182
- Dimensions: 14x13
Bedroom
- Level: Second
- Area: 110
- Dimensions: 11x10
Bedroom
- Level: Second
- Area: 110
- Dimensions: 11x10
Dining room
- Level: First
- Area: 112
- Dimensions: 14x8
Game room
- Level: Second
- Area: 190
- Dimensions: 19x10
Kitchen
- Level: First
- Area: 140
- Dimensions: 14x10
Living room
- Level: First
- Area: 270
- Dimensions: 18x15
Heating
- Natural Gas
Cooling
- Ceiling Fan(s), Electric
Appliances
- Included: Disposal, Gas Oven, Microwave, Gas Range, Dishwasher
- Laundry: Washer Hookup
Features
- High Ceilings, Vaulted Ceiling, All Bedrooms Up, En-Suite Bath, Primary Bed - 2nd Floor, Sitting Area, Walk-In Closet(s)
- Flooring: Engineered Hardwood
Interior area
- Total structure area: 1,791
- Total interior livable area: 1,791 sqft
Property
Parking
- Total spaces: 2
- Parking features: Attached
- Attached garage spaces: 2
Features
- Stories: 2
- Patio & porch: Covered, Patio/Deck
Lot
- Size: 2,347 Square Feet
- Features: Subdivided, 0 Up To 1/4 Acre
Details
- Parcel number: 1413840010005
Construction
Type & style
- Home type: SingleFamily
- Architectural style: Contemporary
- Property subtype: Single Family Residence
Materials
- Cement Siding
- Foundation: Slab
- Roof: Composition
Condition
- New construction: No
- Year built: 2021
Utilities & green energy
- Sewer: Public Sewer
- Water: Public
Community & HOA
Community
- Subdivision: Fulton Enclave
Location
- Region: Houston
Financial & listing details
- Price per square foot: $240/sqft
- Tax assessed value: $393,578
- Annual tax amount: $8,809
- Date on market: 9/11/2026
- Listing terms: Cash,Conventional,FHA,VA Loan
Estimated market value
$418,700
$398,000 - $440,000
$2,704/mo
Price history
| Date | Event | Price |
|---|---|---|
| 9/17/2026 | Listed for sale | $429,000$240/sqft |
Source:  HAR #19974057 Report a problem HAR #19974057 Report a problem | ||
Public tax history
| Year | Property taxes | Tax assessment |
|---|---|---|
| 2025 | $5,474 -11.4% | $393,578 -6.3% |
| 2024 | $6,178 +0.1% | $420,200 -7.5% |
| 2023 | $6,171 -31.3% | $454,408 +11.4% |
| 2022 | $8,982 | $407,903 +497.7% |
| 2021 | -- | $68,247 |
Find assessor info on the county website
Monthly payment
Est. payment
Payment breakdown
Explore the cost of this home by adjusting the details. Changes won't be saved.Climate risks
Neighborhood: Northside Village
Nearby schools
Schools provided by the listing agent
- Elementary: Sherman Elementary School
- Middle: Marshall Middle School (Houston)
- High: Northside High School
Source: HAR. This data may not be complete. We recommend contacting the local school district to confirm school assignments for this home.

Similar homes
- $340,0003 bd3 ba1.5k sqft2422 Cochran St, Houston, TX 77009For Sale
 MLS ID #91849701, Lauren Neely, KSP. HAR
 - $299,0003 bd3 ba1.6k sqft1228 McNeil St, Houston, TX 77009For Sale
 MLS ID #18427029, Malika Shelton, eXp Realty LLC. HAR
 - $425,0003 bd4 ba2.1k sqft1515 Weber St Unit A, Houston, TX 77007For Sale
 MLS ID #43054211, Heather Trocmet, Redfin Corporation. HAR
 - $469,9003 bd4 ba1.9k sqft3067 Hicks St, Houston, TX 77007New Construction
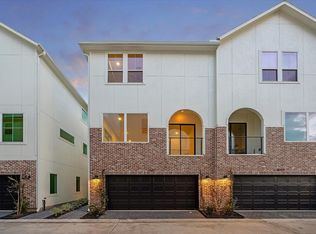 MLS ID #69110164, Reed Coleman, City Choice Realty. HAR
