Discover modern living and exceptional entertaining at 4209 Gunter Street! This beautifully designed 3-bedroom, 2.5-bath home offers 2,132 square feet of open-concept living minutes from Downtown Houston. Enjoy abundant natural light, a stylish kitchen with a large island and stainless steel appliances, plus spacious living and dining areas. The oversized covered patio features a hot tub, perfect for entertaining or relaxing. Additional highlights include a second-floor balcony, detached air-conditioned studio ideal for a home office or creative space, and private gated driveway parking for approximately 3–4 vehicles. Currently used as a short-term rental with an established booking history, the property offers flexibility for homeowners and investors. Furnishings are negotiable, and the hot tub conveys. Conveniently located near Downtown, East River, and East Downtown’s growing dining, entertainment, and recreational destinations. Schedule your private showing today!
For sale
$319,900
4209 Gunter St, Houston, TX 77020
3beds
2,132sqft
Single Family Residence
Built in 2018
3,598 Square Feet Lot
$-- Zestimate®
$150/sqft
$-- HOA
What's special
Hot tubSecond-floor balconyOversized covered patioAbundant natural lightStainless steel appliances
- 2 days
- 151
- 18
Likely to sell faster than
Zillow last checked:
Listing updated:
Listed by:
Vu Luong TREC #0615988 281-460-4976,
Nextgen Real Estate Properties
Source: HAR,MLS#: 46482342
Facts & features
Interior
Bedrooms & bathrooms
- Bedrooms: 3
- Bathrooms: 3
- Full bathrooms: 2
- 1/2 bathrooms: 1
Primary bedroom
- Level: Second
- Area: 144
- Dimensions: 12x12
Bedroom
- Level: Second
- Area: 121
- Dimensions: 11x11
Bedroom
- Level: Second
- Area: 121
- Dimensions: 11x11
Heating
- Natural Gas
Cooling
- Electric
Appliances
- Included: Disposal, Electric Oven, Microwave, Electric Range, Dishwasher
- Laundry: Electric Dryer Hookup, Washer Hookup
Features
- All Bedrooms Up
- Flooring: Laminate
Interior area
- Total structure area: 2,132
- Total interior livable area: 2,132 sqft
Property
Features
- Stories: 2
- Patio & porch: Covered, Patio/Deck, Porch
- Exterior features: Balcony, Outdoor Kitchen
- Has spa: Yes
- Spa features: Spa/Hot Tub
- Fencing: Back Yard,Full
Lot
- Size: 3,598 Square Feet
- Features: Other, 0 Up To 1/4 Acre
Details
- Additional structures: Detached Gar Apt /Quarters, Shed(s), Workshop
- Parcel number: 0562320000015
Construction
Type & style
- Home type: SingleFamily
- Architectural style: Traditional
- Property subtype: Single Family Residence
Materials
- Stone, Vinyl Siding, Wood Siding
- Foundation: Slab
- Roof: Composition
Condition
- New construction: No
- Year built: 2018
Utilities & green energy
- Sewer: Public Sewer
- Water: Public
Community & HOA
Community
- Subdivision: Lexington Place
Location
- Region: Houston
Financial & listing details
- Price per square foot: $150/sqft
- Tax assessed value: $415,438
- Annual tax amount: $8,829
- Date on market: 11/2/2026
- Listing terms: Cash,Conventional,FHA,Investor,VA Loan
Estimated market value
Not available
Estimated sales range
Not available
$2,389/mo
Price history
| Date | Event | Price |
|---|---|---|
| 11/2/2026 | Listed for sale | $319,900+0.3%$150/sqft |
Source:  HAR #46482342 Report a problem | ||
| 10/7/2026 | Listing removed | -- |
Source: Owner Report a problem | ||
| 9/28/2026 | Listed for sale | $319,000-15.8%$150/sqft |
Source: Owner Report a problem | ||
| 5/24/2026 | Listing removed | $379,000$178/sqft |
Source: HAR #52267047 Report a problem | ||
| 4/29/2026 | Price change | $379,000-5%$178/sqft |
Source: HAR #52267047 Report a problem | ||
| 3/26/2026 | Listed for sale | $399,000-8.3%$187/sqft |
Source: HAR #52267047 Report a problem | ||
| 10/13/2025 | Listing removed | $435,000$204/sqft |
Source: HAR #67340152 Report a problem | ||
| 7/21/2025 | Price change | $435,000-1.1%$204/sqft |
Source: HAR #67340152 Report a problem | ||
| 6/4/2025 | Price change | $440,000-2%$206/sqft |
Source: HAR #97863320 Report a problem | ||
| 4/28/2025 | Listed for sale | $449,000+18.3%$211/sqft |
Source: HAR #97863320 Report a problem | ||
| 10/16/2023 | Listing removed | -- |
Source: Zillow Rentals Report a problem | ||
| 9/25/2023 | Listed for rent | $5,500$3/sqft |
Source: Zillow Rentals Report a problem | ||
| 4/2/2022 | Listing removed | -- |
Source: HAR #64876942 Report a problem | ||
| 2/16/2022 | Pending sale | $379,500$178/sqft |
Source: HAR #64876942 Report a problem | ||
| 1/22/2022 | Price change | $379,500-1.4%$178/sqft |
Source: HAR #64876942 Report a problem | ||
| 12/14/2021 | Price change | $384,900-1.3%$181/sqft |
Source: HAR #64876942 Report a problem | ||
| 9/27/2021 | Price change | $389,900-3.7%$183/sqft |
Source: HAR #64876942 Report a problem | ||
| 8/25/2021 | Price change | $405,000-3.3%$190/sqft |
Source: HAR #64876942 Report a problem | ||
| 8/11/2021 | Listed for sale | $419,000$197/sqft |
Source: HAR #64876942 Report a problem | ||
| 3/6/1996 | Sold | -- |
Source: Public Record Report a problem | ||
Public tax history
| Year | Property taxes | Tax assessment |
|---|---|---|
| 2025 | $8,829 +1.6% | $415,438 |
| 2024 | $8,692 +6.1% | $415,438 +2.2% |
| 2023 | $8,190 -3.7% | $406,499 +5.2% |
| 2022 | $8,507 | $386,341 +3.5% |
| 2021 | -- | $373,137 +19.1% |
| 2020 | $7,516 +113.6% | $313,247 +115.6% |
| 2019 | $3,519 +603.4% | $145,300 +424.2% |
| 2018 | $500 | $27,720 +40% |
| 2017 | $500 -0.1% | $19,800 |
| 2016 | $501 -1.6% | $19,800 |
| 2015 | $509 | -- |
| 2014 | $509 | $19,800 |
| 2013 | -- | $19,800 |
| 2012 | -- | $19,800 |
| 2011 | -- | $19,800 |
| 2010 | -- | $19,800 |
| 2009 | -- | $19,800 |
| 2008 | -- | $19,800 +66.7% |
| 2007 | -- | $11,880 |
| 2006 | -- | $11,880 +88.6% |
| 2005 | -- | $6,300 |
Find assessor info on the county website
Monthly payment
Est. payment
Payment breakdown
Explore the cost of this home by adjusting the details. Changes won't be saved.Climate risks
Neighborhood: Greater Fifth Ward
Nearby schools
Schools provided by the listing agent
- Elementary: Bruce Elementary School
- Middle: Mcreynolds Middle School
- High: Wheatley High School
Source: HAR. This data may not be complete. We recommend contacting the local school district to confirm school assignments for this home.


Similar homes
- $382,5003 bd3 ba1.8k sqft1907 Wipprecht St, Houston, TX 77020For Sale
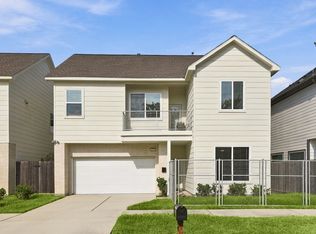 MLS ID #73417389, Valery Smith-Blank, RE/MAX Integrity. HAR
- $295,0004 bd2 ba1.6k sqft2631 Stevens St, Houston, TX 77026For Sale
 MLS ID #87737605, Kleber Pita, Compass RE Texas, LLC - The Heights. HAR
- $315,0003 bd3 ba1.8k sqft4819 Hardy St, Houston, TX 77009For Sale
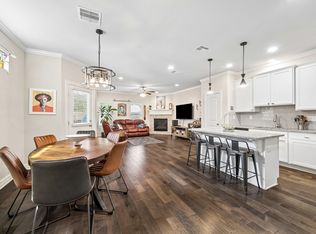 MLS ID #57666012, Melanie Daigle, Real Broker, LLC. HAR
- $295,0003 bd3 ba1.6k sqft3012 Jensen Springs Ln, Houston, TX 77026For Sale
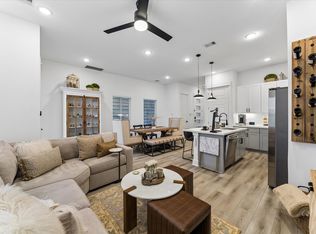 MLS ID #8860717, Jeremy Alvarado, Coldwell Banker Realty - Heights. HAR
