Modern city living at its best in this contemporary three-story home, just minutes from the University of Houston and downtown and within 15 mins from River Oaks, Heights and More! This low-maintenance home offers peace of mind along with rare in-city perks including NO HOA and a fully fenced backyard in gated community. The first floor features an attached garage and a private bedroom suite, ideal for guests, roommates, or a home office. The light-filled second floor offers an open layout with wide-plank wood floors and a stylish kitchen with stainless steel appliances, soft-close cabinetry, and a large island perfect for everyday living or entertaining. Step onto the balcony for a relaxing city retreat with automatic blinds. The top floor showcases a spacious primary suite with double sinks, a soaking tub, separate shower, and downtown views. Third bedroom with its own bath and walk-in closet adds flexibility. Comfort, style, and convenience come together in this exceptional home.
For sale
Price cut: $2.5K (9/17)
$410,500
1915 Kolfahl St #A, Houston, TX 77023
3beds
2,123sqft
Single Family Residence
Built in 2020
2,443 Square Feet Lot
$403,400 Zestimate®
$193/sqft
$-- HOA
What's special
Gated communityAttached garageWide-plank wood floorsStainless steel appliancesPrivate bedroom suiteDowntown viewsLight-filled second floor
- 78 days
- 61
- 5
Zillow last checked:
Listing updated:
Listed by:
Mariko Fujita TREC #0735612 832-729-6288,
Annoura Realty Group, LLC
Source: HAR,MLS#: 93975949
Facts & features
Interior
Bedrooms & bathrooms
- Bedrooms: 3
- Bathrooms: 4
- Full bathrooms: 3
- 1/2 bathrooms: 1
Rooms
- Room types: Utility Room
Primary bedroom
- Level: Third
- Area: 238
- Dimensions: 17 x 14
Bedroom
- Level: Third
- Area: 132
- Dimensions: 12 x 11
Bedroom
- Level: First
- Area: 132
- Dimensions: 12 x 11
Kitchen
- Level: Second
- Area: 156
- Dimensions: 12 x 13
Living room
- Level: Second
- Area: 224
- Dimensions: 16 x 14
Utility room
- Level: Third
Heating
- Natural Gas
Cooling
- Attic Fan, Ceiling Fan(s), Electric
Appliances
- Included: ENERGY STAR Qualified Appliances, Disposal, Refrigerator, Wine Refrigerator, Gas Oven, Microwave, Gas Range, Dishwasher
- Laundry: Electric Dryer Hookup, Gas Dryer Hookup, Washer Hookup
Features
- Balcony, Formal Entry/Foyer, High Ceilings, Prewired for Alarm System, Wired for Sound, 1 Bedroom Down - Not Primary BR, 2 Bedrooms Up, En-Suite Bath, Primary Bed - 3rd Floor, Walk-In Closet(s)
- Flooring: Carpet, Engineered Hardwood, Laminate, Tile, Vinyl
- Windows: Window Coverings
- Has fireplace: No
Interior area
- Total structure area: 2,123
- Total interior livable area: 2,123 sqft
Video & virtual tour
Property
Parking
- Total spaces: 2
- Parking features: Attached, Garage Door Opener
- Attached garage spaces: 2
Features
- Stories: 3
- Exterior features: Balcony
- Fencing: Back Yard,Full
Lot
- Size: 2,443 Square Feet
- Features: Back Yard, Subdivided, 0 Up To 1/4 Acre
Details
- Parcel number: 1410560010001
Construction
Type & style
- Home type: SingleFamily
- Architectural style: Contemporary
- Property subtype: Single Family Residence
Materials
- Spray Foam Insulation, Cement Siding, Wood Siding
- Foundation: Slab
- Roof: Composition
Condition
- New construction: No
- Year built: 2020
Utilities & green energy
- Sewer: Public Sewer
- Water: Public
Green energy
- Energy efficient items: Attic Vents, Thermostat, HVAC
Community & HOA
Community
- Security: Prewired for Alarm System
- Subdivision: Kolfahl Ests
Location
- Region: Houston
Financial & listing details
- Price per square foot: $193/sqft
- Tax assessed value: $370,843
- Annual tax amount: $8,316
- Date on market: 7/29/2026
- Listing terms: Cash,Conventional
- Ownership: Full Ownership
- Road surface type: Concrete, Curbs
Estimated market value
$403,400
$383,000 - $424,000
$2,626/mo
Price history
| Date | Event | Price |
|---|---|---|
| 9/17/2026 | Price change | $410,500-0.6%$193/sqft |
Source:  HAR #93975949 Report a problem HAR #93975949 Report a problem | ||
| 9/5/2026 | Price change | $413,000-0.6%$195/sqft |
Source: HAR #93975949 Report a problem | ||
| 8/21/2026 | Price change | $415,500-0.6%$196/sqft |
Source: HAR #93975949 Report a problem | ||
| 7/29/2026 | Listed for sale | $418,000+1.8%$197/sqft |
Source: HAR #93975949 Report a problem | ||
| 7/27/2026 | Listing removed | $410,500$193/sqft |
Source: HAR #65589046 Report a problem | ||
| 7/10/2026 | Price change | $410,500-0.6%$193/sqft |
Source: HAR #65589046 Report a problem | ||
| 6/11/2026 | Price change | $413,000-0.6%$195/sqft |
Source: HAR #65589046 Report a problem | ||
| 5/28/2026 | Price change | $415,500-0.6%$196/sqft |
Source: HAR #65589046 Report a problem | ||
| 4/25/2026 | Listed for sale | $418,000$197/sqft |
Source: HAR #65589046 Report a problem | ||
| 4/25/2026 | Listing removed | $418,000$197/sqft |
Source: HAR #65894178 Report a problem | ||
| 2/9/2026 | Listed for sale | $418,000+10%$197/sqft |
Source: HAR #65894178 Report a problem | ||
| 8/16/2025 | Listing removed | $379,900$179/sqft |
Source: HAR #25878791 Report a problem | ||
| 7/2/2025 | Pending sale | $379,900$179/sqft |
Source: HAR #25878791 Report a problem | ||
| 5/27/2025 | Listed for sale | $379,900-10.6%$179/sqft |
Source: HAR #25878791 Report a problem | ||
| 6/8/2024 | Listing removed | -- |
Source: HAR #9345756 Report a problem | ||
| 2/14/2024 | Listed for sale | $425,000$200/sqft |
Source: HAR #9345756 Report a problem | ||
Public tax history
| Year | Property taxes | Tax assessment |
|---|---|---|
| 2025 | $5,086 -4.9% | $370,843 |
| 2024 | $5,350 +4.5% | $370,843 |
| 2023 | $5,119 -11.4% | $370,843 +5.8% |
| 2022 | $5,776 | $350,500 +195.3% |
| 2021 | -- | $118,676 |
Find assessor info on the county website
Monthly payment
Est. payment
Payment breakdown
Explore the cost of this home by adjusting the details. Changes won't be saved.Climate risks
Neighborhood: Lawndale - Wayside
Nearby schools
Schools provided by the listing agent
- Elementary: Henderson J Elementary School
- Middle: Navarro Middle School (Houston)
- High: Austin High School (Houston)
Source: HAR. This data may not be complete. We recommend contacting the local school district to confirm school assignments for this home.
Similar homes
- $379,0003 bd3 ba2.4k sqft6818 Avenue F #A, Houston, TX 77011New Construction
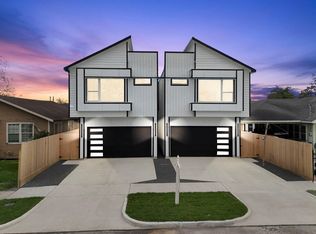 MLS ID #43990253, Waldina Galeano, The Agency Team. HAR
 - $319,9903 bd3 ba1.6k sqft2953 Delafield St, Houston, TX 77023New Construction
 MLS ID #93911930, Ashwin Kewalramani, New Age. HAR
 - $329,9903 bd3 ba1.7k sqft5221 Hillman St #A, Houston, TX 77023New Construction
 MLS ID #49577821, Shawn Baksh, Trotwood Realty. HAR
 - $369,9903 bd4 ba2k sqft4713 Branch St, Houston, TX 77021New Construction
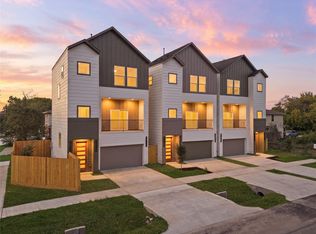 MLS ID #49482163, Gustavo A Miquilarena, Happen Houston. HAR
