This thoughtfully designed three-story home by City Choice Homes offers a functional layout paired with stylish modern living in the prime Southwest Houston area. A beautifully landscaped entryway creates a warm and inviting first impression, while the first floor features a spacious secondary guest suite that offers flexibility for visitors, multigenerational living, or a private home office. On the second floor, the open-concept kitchen, dining, and living areas flow seamlessly together and extend to a large balcony, creating an ideal setting for both entertaining and everyday living. The third-floor primary suite provides a private retreat with a generous walk-in closet and a well-appointed bath featuring dual vanities, a floating tub, and a glass-enclosed separate shower. With close proximity to the Texas Medical Center, Downtown Houston, Meyerland Plaza, and a variety of dining and shopping destinations, this home combines comfort, convenience, and elevated design.
New construction
$414,900
10622 Cascade Ledge Ln, Houston, TX 77025
3beds
2,202sqft
Single Family Residence
Built in 2026
1,677 Square Feet Lot
$408,900 Zestimate®
$188/sqft
$113/mo HOA
What's special
Large balconyGenerous walk-in closetFloating tubBeautifully landscaped entrywaySpacious secondary guest suiteGlass-enclosed separate shower
- 33 days
- 100
- 10
Zillow last checked:
Listing updated:
Listed by:
Reed Coleman 713-575-8000,
City Choice Realty
Source: HAR,MLS#: 48887823
Facts & features
Interior
Bedrooms & bathrooms
- Bedrooms: 3
- Bathrooms: 4
- Full bathrooms: 3
- 1/2 bathrooms: 1
Primary bedroom
- Level: Third
- Area: 235.17
- Dimensions: 13'10 x 17'
Bedroom
- Level: First
- Area: 162
- Dimensions: 13'6" x 12'
Bedroom
- Level: Third
- Area: 140
- Dimensions: 10' x 14'
Living room
- Level: Second
- Area: 247
- Dimensions: 19' x 13'
Heating
- Natural Gas
Cooling
- Ceiling Fan(s), Electric
Appliances
- Included: Disposal, Gas Oven, Microwave, Gas Cooktop, Dishwasher
- Laundry: Electric Dryer Hookup, Gas Dryer Hookup, Washer Hookup
Features
- Prewired for Alarm System, 1 Bedroom Down - Not Primary BR, 2 Bedrooms Up, Primary Bed - 3rd Floor, Sitting Area
- Flooring: Engineered Hardwood, Tile
- Doors: Insulated Doors
- Windows: Insulated/Low-E windows
Interior area
- Total structure area: 2,202
- Total interior livable area: 2,202 sqft
Property
Parking
- Total spaces: 2
- Parking features: Attached
- Attached garage spaces: 2
Features
- Stories: 3
Lot
- Size: 1,677 Square Feet
- Features: Patio Lot, 0 Up To 1/4 Acre
Details
- Parcel number: 1420720010051
Construction
Type & style
- Home type: SingleFamily
- Architectural style: Contemporary
- Property subtype: Single Family Residence
Materials
- Batts Insulation, Blown-In Insulation, Cement Siding, Wood Siding
- Foundation: Slab
- Roof: Composition
Condition
- New construction: Yes
- Year built: 2026
Details
- Builder name: City Choice Homes
Utilities & green energy
- Sewer: Public Sewer
- Water: Public
Green energy
- Energy efficient items: Attic Vents, Thermostat, HVAC>15 SEER
Community & HOA
Community
- Security: Prewired for Alarm System
- Subdivision: Willowbend Point
HOA
- Has HOA: Yes
- HOA fee: $1,350 annually
Location
- Region: Houston
Financial & listing details
- Price per square foot: $188/sqft
- Tax assessed value: $338,699
- Annual tax amount: $6,180
- Date on market: 9/11/2026
- Listing terms: Cash,Conventional,FHA
- Ownership: Full Ownership
Estimated market value
$408,900
$388,000 - $429,000
$3,310/mo
Price history
| Date | Event | Price |
|---|---|---|
| 9/11/2026 | Listed for sale | $414,900-7.8%$188/sqft |
Source:  HAR #48887823 Report a problem HAR #48887823 Report a problem | ||
| 3/4/2026 | Listing removed | $449,900$204/sqft |
Source: HAR #65409747 Report a problem | ||
| 1/21/2026 | Price change | $449,900+12.6%$204/sqft |
Source: HAR #65409747 Report a problem | ||
| 12/29/2025 | Listed for sale | $399,700$182/sqft |
Source: HAR #83170813 Report a problem | ||
| 12/29/2025 | Listing removed | $399,700$182/sqft |
Source: HAR #45536280 Report a problem | ||
| 10/17/2025 | Listed for sale | $399,700-2%$182/sqft |
Source: HAR #45536280 Report a problem | ||
| 10/14/2025 | Listing removed | $407,700$185/sqft |
Source: HAR #50685295 Report a problem | ||
| 9/17/2025 | Price change | $407,700-0.5%$185/sqft |
Source: HAR #50685295 Report a problem | ||
| 8/12/2025 | Listed for sale | $409,700-1.2%$186/sqft |
Source: HAR #66082072 Report a problem | ||
| 8/12/2025 | Listing removed | $414,700$188/sqft |
Source: HAR #67993315 Report a problem | ||
| 7/7/2025 | Price change | $414,700-7.4%$188/sqft |
Source: HAR #67993315 Report a problem | ||
| 2/19/2025 | Price change | $447,700-0.4%$203/sqft |
Source: HAR #90337385 Report a problem | ||
| 10/31/2024 | Listed for sale | $449,700$204/sqft |
Source: HAR #3015453 Report a problem | ||
| 9/14/2024 | Listing removed | $449,700$204/sqft |
Source: HAR #82350035 Report a problem | ||
| 6/13/2024 | Listed for sale | $449,700$204/sqft |
Source: HAR #82350035 Report a problem | ||
Public tax history
| Year | Property taxes | Tax assessment |
|---|---|---|
| 2025 | $6,277 +1406.8% | $338,699 +1601.2% |
| 2024 | $417 | $19,909 |
Find assessor info on the county website
Monthly payment
Est. payment
Payment breakdown
Explore the cost of this home by adjusting the details. Changes won't be saved.Climate risks
Neighborhood: Willow Meadows - Willowbend Area
Nearby schools
Schools provided by the listing agent
- Elementary: Shearn Elementary School
- Middle: Pershing Middle School
- High: Madison High School (Houston)
Source: HAR. This data may not be complete. We recommend contacting the local school district to confirm school assignments for this home.
Similar homes
- $399,9003 bd4 ba2.2k sqft10610 Cascade Ledge Ln, Houston, TX 77025New Construction
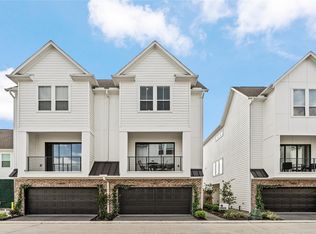 MLS ID #13465950, Reed Coleman, City Choice Realty. HAR
 - $394,9003 bd4 ba1.8k sqft3918 Willowbend Point Dr, Houston, TX 77025New Construction
 MLS ID #52520657, Reed Coleman, City Choice Realty. HAR
 - $389,9003 bd3 ba1.7k sqft3925 Willowbend Point Dr, Houston, TX 77025New Construction
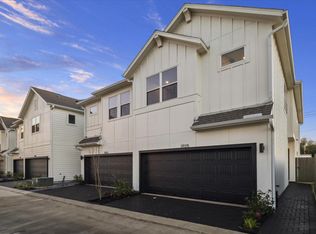 MLS ID #50320351, Reed Coleman, City Choice Realty. HAR
 - $399,9003 bd4 ba2.2k sqft10617 Cascade Ledge Ln, Houston, TX 77025New Construction
 MLS ID #52932511, Reed Coleman, City Choice Realty. HAR
