Sophisticated style meets exceptional convenience in this two-story, 3-bedroom, 3.5-bath home, thoughtfully designed for modern living in an unbeatable central location. The open-concept first floor seamlessly connects the living, dining, and kitchen areas, showcasing refined finishes, an oversized island, and effortless flow to the private, fenced backyard for exceptional indoor-outdoor living. Upstairs, a versatile flex space is ideal for a home office, media room, or lounge. Each bedroom features a private ensuite bath, while the luxurious primary suite offers balcony access and a spa-inspired bath with a soaking tub, oversized glass-enclosed shower, and expansive walk-in closet. Just minutes from the Med Center, Museum District, premier dining, shopping, and entertainment, this exceptional home offers the perfect balance of luxury and location. Call to schedule your private showing today.
For sale
Price cut: $100 (9/18)
$468,900
2911 Wichita St, Houston, TX 77004
3beds
2,506sqft
Single Family Residence
Built in 2023
2,500 Square Feet Lot
$462,200 Zestimate®
$187/sqft
$-- HOA
What's special
- 54 days
- 105
- 11
Zillow last checked:
Listing updated:
Listed by:
Vandita Zachariah TREC #0691660 512-296-7968,
Compass RE Texas, LLC - Houston
Source: HAR,MLS#: 26982766
Facts & features
Interior
Bedrooms & bathrooms
- Bedrooms: 3
- Bathrooms: 4
- Full bathrooms: 3
- 1/2 bathrooms: 1
Rooms
- Room types: Family Room
Primary bedroom
- Level: Second
- Area: 196
- Dimensions: 14X14
Bedroom
- Level: Second
- Area: 132
- Dimensions: 11X12
Bedroom
- Level: Second
- Area: 144
- Dimensions: 12X12
Other
- Level: First
Other
- Level: Second
Other
- Level: Second
Dining room
- Level: First
Kitchen
- Level: First
Living room
- Level: First
Primary bath
- Level: Second
Heating
- Natural Gas
Cooling
- Ceiling Fan(s), Electric
Appliances
- Included: Disposal, Electric Oven, Microwave, Gas Cooktop
- Laundry: Electric Dryer Hookup, Gas Dryer Hookup, Washer Hookup
Features
- Balcony, High Ceilings, 3 Bedrooms Up, En-Suite Bath, Walk-In Closet(s)
- Windows: Insulated/Low-E windows, Window Coverings
- Number of fireplaces: 1
- Fireplace features: Electric
Interior area
- Total structure area: 2,506
- Total interior livable area: 2,506 sqft
Property
Parking
- Total spaces: 2
- Parking features: Attached
- Attached garage spaces: 2
Features
- Stories: 2
- Patio & porch: Covered
- Exterior features: Balcony
- Fencing: Back Yard
Lot
- Size: 2,500 Square Feet
- Features: Back Yard, Cleared, 0 Up To 1/4 Acre
Details
- Parcel number: 0193070000022
Construction
Type & style
- Home type: SingleFamily
- Architectural style: Contemporary
- Property subtype: Single Family Residence
Materials
- Cement Siding, Wood Siding
- Foundation: Slab
- Roof: Composition
Condition
- New construction: No
- Year built: 2023
Utilities & green energy
- Sewer: Public Sewer
- Water: Public
Green energy
- Energy efficient items: Attic Vents, Thermostat, HVAC, HVAC>13 SEER
Community & HOA
Community
- Subdivision: Lincoln Park
Location
- Region: Houston
Financial & listing details
- Price per square foot: $187/sqft
- Date on market: 8/7/2026
- Listing terms: Cash,Conventional,FHA,Investor,VA Loan
Estimated market value
$462,200
$439,000 - $485,000
$3,354/mo
Price history
| Date | Event | Price |
|---|---|---|
| 9/18/2026 | Price change | $468,9000%$187/sqft |
Source:  HAR #26982766 Report a problem HAR #26982766 Report a problem | ||
| 8/12/2026 | Listed for sale | $469,000-2.3%$187/sqft |
Source: HAR #26982766 Report a problem | ||
| 7/30/2026 | Listing removed | $3,350$1/sqft |
Source:  HAR #40952026 Report a problem HAR #40952026 Report a problem | ||
| 6/27/2026 | Listed for rent | $3,350-1.5%$1/sqft |
Source: HAR #40952026 Report a problem | ||
| 6/24/2026 | Listing removed | $3,400$1/sqft |
Source: HAR #32193000 Report a problem | ||
| 4/29/2026 | Listed for rent | $3,400+6.3%$1/sqft |
Source: HAR #32193000 Report a problem | ||
| 4/23/2025 | Listing removed | $3,200$1/sqft |
Source: HAR #56242162 Report a problem | ||
| 2/8/2025 | Listed for rent | $3,200$1/sqft |
Source: HAR #56242162 Report a problem | ||
| 1/16/2025 | Listed for sale | $480,000$192/sqft |
Source: HAR #18694364 Report a problem | ||
| 12/19/2024 | Pending sale | $480,000$192/sqft |
Source: HAR #18694364 Report a problem | ||
| 12/16/2024 | Listed for sale | $480,000$192/sqft |
Source: HAR #18694364 Report a problem | ||
| 11/19/2024 | Listing removed | $480,000$192/sqft |
Source: HAR #18694364 Report a problem | ||
| 11/17/2024 | Listed for sale | $480,000$192/sqft |
Source: HAR #18694364 Report a problem | ||
| 11/17/2024 | Listing removed | $480,000$192/sqft |
Source: HAR #59252122 Report a problem | ||
| 8/9/2024 | Price change | $480,000-3.8%$192/sqft |
Source: HAR #59252122 Report a problem | ||
| 5/7/2024 | Listed for sale | $499,000$199/sqft |
Source: HAR #92450286 Report a problem | ||
Public tax history
| Year | Property taxes | Tax assessment |
|---|---|---|
| 2025 | -- | -- |
Find assessor info on the county website
Monthly payment
Est. payment
Payment breakdown
Explore the cost of this home by adjusting the details. Changes won't be saved.Climate risks
Neighborhood: Macgregor
Nearby schools
Schools provided by the listing agent
- Elementary: Lockhart Elementary School
- Middle: Cullen Middle School (Houston)
- High: Yates High School
Source: HAR. This data may not be complete. We recommend contacting the local school district to confirm school assignments for this home.
Similar homes
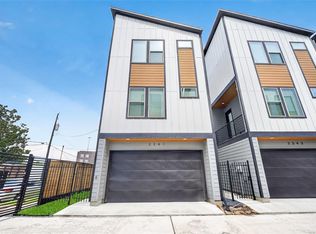
- $450,0003 bd4 ba1.7k sqft2341 Eagle St, Houston, TX 77004For Sale
 MLS ID #86941064, Roland Rasos, Keller Williams Houston Central. HAR
 - $474,9003 bd4 ba2.4k sqft710 Link Rd #C, Houston, TX 77009For Sale
 MLS ID #34471903, Rashad Ajalov, Trailview Realty. HAR
 - $469,0003 bd3 ba2.2k sqft1710 Freeman Freeman St, Houston, TX 77009New Construction
 MLS ID #73411417, Fadi Albana, Lion Drive Realty. HAR
 - $369,9003 bd4 ba2k sqft3014 Beulah St, Houston, TX 77004New Construction
 MLS ID #48756157, Gustavo A Miquilarena, Happen Houston. HAR
