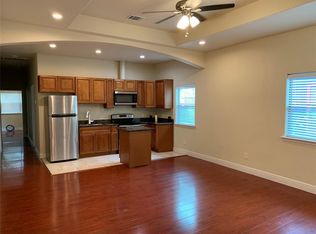
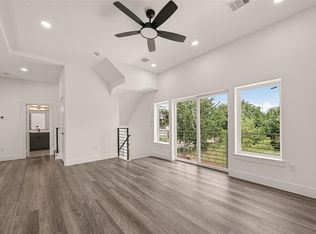
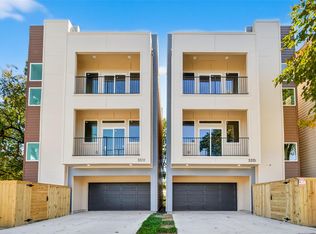
*NEW CONSTRUCTION* Nestled in the heart of Houston, this four-story home exudes modern elegance and unmatched convenience. The first floor offers a bedroom with en-suite bathroom, while the second floor showcases an open-concept layout with a stunning kitchen, spacious living area, and dining space, perfect for entertaining. The kitchen features dark wood cabinets, stainless steel appliances, a kitchen island, breakfast bar, and ample counter space. The second floor also includes a bedroom and a full bathroom. The third floor houses the primary suite with a walk-in closet, dual sinks, and a luxurious spa-like bathroom with soaking tub and large shower. On the third floor you will also find a secondary bedroom and with en-suite. Additionally, there's a rooftop terrace with breathtaking views of Downtown Houston. Close to major freeways, the Houston Medical Center, and Downtown Houston. Includes refrigerator!
New construction
$549,500
2707 Dennis St, Houston, TX 77004
4beds
2,242sqft
Single Family Residence
Built in 2024
2,299 Square Feet Lot
$541,000 Zestimate®
$245/sqft
$100/mo HOA
What's special
Stainless steel appliancesDark wood cabinetsAmple counter spaceBedroom with en-suite bathroomStunning kitchenKitchen islandBreakfast bar
- 50 days
- 36
- 3
Zillow last checked:
Listing updated:
Listed by:
Shahin Naghavi TREC #0588746 713-965-7290,
eXp Realty LLC
Source: HAR,MLS#: 41250807
Facts & features
Interior
Bedrooms & bathrooms
- Bedrooms: 4
- Bathrooms: 4
- Full bathrooms: 4
Rooms
- Room types: Utility Room
Primary bedroom
- Level: Third
- Area: 240.22
- Dimensions: 15'8" x 15'4"
Bedroom
- Level: Third
- Area: 144
- Dimensions: 16' x 9'
Bedroom
- Level: Second
- Area: 129.78
- Dimensions: 12'2" x 10'8"
Bedroom
- Level: First
- Area: 175
- Dimensions: 14' x 12'6"
Dining room
- Level: Second
- Area: 155.81
- Dimensions: 13'2" x 11'10"
Kitchen
- Level: Second
- Area: 254.56
- Dimensions: 19'4" x 13'2"
Living room
- Level: Second
- Area: 173.33
- Dimensions: 16' x 10'10"
Heating
- Natural Gas
Cooling
- Ceiling Fan(s), Electric
Appliances
- Included: ENERGY STAR Qualified Appliances, Disposal, Gas Oven, Microwave, Gas Range, Dishwasher
- Laundry: Electric Dryer Hookup, Gas Dryer Hookup, Washer Hookup
Features
- 2 Staircases, High Ceilings, 1 Bedroom Down - Not Primary BR, Primary Bed - 3rd Floor, Walk-In Closet(s)
- Flooring: Tile, Wood
- Has fireplace: No
Interior area
- Total structure area: 2,242
- Total interior livable area: 2,242 sqft
Property
Parking
- Total spaces: 2
- Parking features: Attached
- Attached garage spaces: 2
Features
- Stories: 4
- Patio & porch: Deck
- Exterior features: Balcony
- Fencing: Full
Lot
- Size: 2,299 Square Feet
- Features: Other, 0 Up To 1/4 Acre
Details
- Parcel number: 1463460010003
Construction
Type & style
- Home type: SingleFamily
- Architectural style: Contemporary
- Property subtype: Single Family Residence
Materials
- Brick, Cement Siding
- Foundation: Slab
- Roof: Composition,Other
Condition
- New construction: Yes
- Year built: 2024
Details
- Builder name: 2709 Dennis Development LLC
Utilities & green energy
- Sewer: Public Sewer
- Water: Public
Green energy
- Energy efficient items: Thermostat, HVAC, HVAC>13 SEER
Community & HOA
Community
- Subdivision: Modern On Dennis
HOA
- Has HOA: Yes
- HOA fee: $100 monthly
Location
- Region: Houston
Financial & listing details
- Price per square foot: $245/sqft
- Tax assessed value: $317,560
- Annual tax amount: $1,365
- Date on market: 8/22/2026
- Listing terms: Cash,Conventional,FHA,VA Loan
- Exclusions: N/A
- Ownership: Full Ownership
- Road surface type: Asphalt, Concrete
Estimated market value
$541,000
$514,000 - $568,000
$3,262/mo
Price history
| Date | Event | Price |
|---|---|---|
| 10/7/2026 | Listed for rent | $3,000$1/sqft |
Source: eXp Realty #33546254 Report a problem | ||
| 10/7/2026 | Listing removed | $3,000$1/sqft |
Source:  HAR #33546254 Report a problem HAR #33546254 Report a problem | ||
| 9/13/2026 | Price change | $3,000-6.3%$1/sqft |
Source: HAR #33546254 Report a problem | ||
| 8/22/2026 | Listed for rent | $3,200$1/sqft |
Source: HAR #33546254 Report a problem | ||
| 8/22/2026 | Listing removed | $3,200$1/sqft |
Source: HAR #64305315 Report a problem | ||
| 8/13/2026 | Price change | $3,200-4.5%$1/sqft |
Source: HAR #64305315 Report a problem | ||
| 7/30/2026 | Price change | $3,350-2.9%$1/sqft |
Source: HAR #64305315 Report a problem | ||
| 7/3/2026 | Listed for sale | $549,500+4.8%$245/sqft |
Source:  HAR #45675031 Report a problem HAR #45675031 Report a problem | ||
| 6/2/2026 | Price change | $3,450-1.4%$2/sqft |
Source: HAR #64305315 Report a problem | ||
| 4/2/2026 | Price change | $3,500-2.8%$2/sqft |
Source: HAR #64305315 Report a problem | ||
| 3/19/2026 | Listed for rent | $3,600$2/sqft |
Source: HAR #64305315 Report a problem | ||
| 12/7/2025 | Price change | $524,500-1.9%$234/sqft |
Source: HAR #45675031 Report a problem | ||
| 10/9/2025 | Listed for sale | $534,500-1.8%$238/sqft |
Source: HAR #45675031 Report a problem | ||
| 9/11/2025 | Listing removed | $544,500$243/sqft |
Source: HAR #33636030 Report a problem | ||
| 6/21/2025 | Price change | $544,500-4.3%$243/sqft |
Source: HAR #33636030 Report a problem | ||
| 4/28/2025 | Listed for sale | $569,000+5.8%$254/sqft |
Source: HAR #76141741 Report a problem | ||
| 10/9/2024 | Listed for sale | $537,900$240/sqft |
Source: HAR #45380279 Report a problem | ||
Public tax history
| Year | Property taxes | Tax assessment |
|---|---|---|
| 2025 | $6,749 +328% | $317,560 +321.4% |
| 2024 | $1,577 +24.6% | $75,360 |
| 2023 | $1,265 | -- |
Find assessor info on the county website
Monthly payment
Est. payment
Payment breakdown
Explore the cost of this home by adjusting the details. Changes won't be saved.Climate risks
Neighborhood: Greater Third Ward
Nearby schools
Schools provided by the listing agent
- Elementary: Blackshear Elementary School (Houston)
- Middle: Cullen Middle School (Houston)
- High: Yates High School
Source: HAR. This data may not be complete. We recommend contacting the local school district to confirm school assignments for this home.
Similar homes
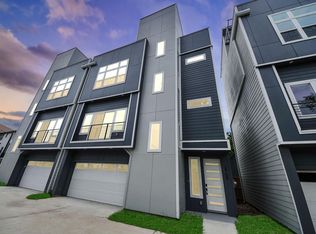
- $549,5004 bd4 ba2.2k sqft2711 Dennis St, Houston, TX 77004New Construction
 MLS ID #60181719, Tikila Adolph, Keller Williams Signature. HAR
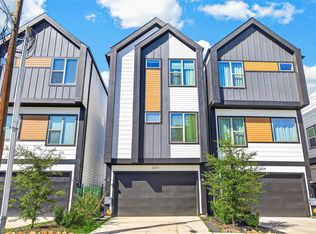
 - $544,5004 bd4 ba2.2k sqft2709 Dennis St, Houston, TX 77004New Construction
 MLS ID #21698240, Linh Le, Walzel Properties - Corporate Office. HAR
 - $441,9003 bd3 ba1.8k sqft2607 Drew St, Houston, TX 77004For Sale
 MLS ID #54823867, Adewale Lawal, LPT Realty, LLC. HAR
 - $429,9904 bd4 ba1.9k sqft3315 Nettleton St, Houston, TX 77004New Construction
 MLS ID #48831599, Paul Compton, JLA Realty. HAR
