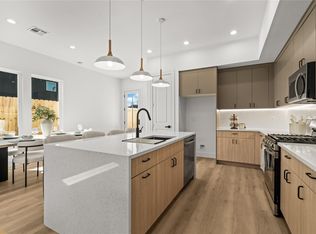
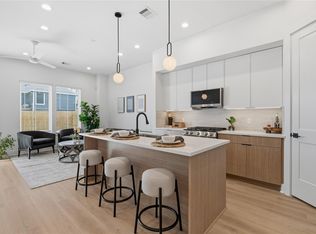
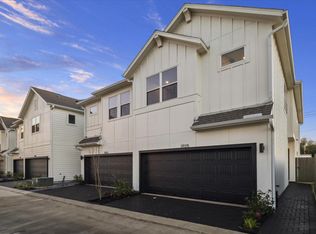
Presenting Beulah Villas, a modern new construction located in Houston’s historic Third Ward—an area known for its rich culture, artistic roots, and rapid growth. Conveniently minutes from Downtown with close access to Midtown, the Museum District, and major city corridors. Designed with clean architectural lines and contemporary finishes, the residence features over 2,000 SF of thoughtfully planned living space. The open-concept first floor is anchored by a chef-style kitchen that seamlessly flows into the dining area and expansive living space, making it ideal for entertaining. Upstairs, a secondary living with a drive bar, perfect for movie/game nights! The primary suite features soaring ceilings, abundant natural light, and a spa-inspired ensuite with dual vanities. Secondary bedrooms offer generous space and excellent closet storage. Complete with a private attached 2-car garage and private back yard, this exceptional home delivers the ultimate inner-loop lifestyle.
New construction
Price cut: $10K (9/16)
$369,900
3014 Beulah St, Houston, TX 77004
3beds
2,018sqft
Single Family Residence
Built in 2026
2,374 Square Feet Lot
$-- Zestimate®
$183/sqft
$-- HOA
What's special
Abundant natural lightOpen-concept first floorChef-style kitchen
- 3 days
- 94
- 9
Zillow last checked:
Listing updated:
Listed by:
Gustavo A Miquilarena TREC #0745003 281-203-4802,
Happen Houston
Source: HAR,MLS#: 95673188
Facts & features
Interior
Bedrooms & bathrooms
- Bedrooms: 3
- Bathrooms: 4
- Full bathrooms: 3
- 1/2 bathrooms: 1
Primary bedroom
- Level: Second
- Area: 224
- Dimensions: 16x14
Bedroom
- Level: Second
- Area: 132
- Dimensions: 12x11
Bedroom
- Level: Second
- Area: 132
- Dimensions: 12x11
Dining room
- Level: First
Kitchen
- Level: First
Living room
- Level: First
Heating
- Natural Gas
Cooling
- Ceiling Fan(s), Electric
Appliances
- Included: Disposal, Convection Oven, Gas Oven, Microwave, Gas Cooktop, Gas Range, Dishwasher
- Laundry: Electric Dryer Hookup, Gas Dryer Hookup, Washer Hookup
Interior area
- Total structure area: 2,018
- Total interior livable area: 2,018 sqft
Property
Parking
- Total spaces: 2
- Parking features: Attached
- Attached garage spaces: 2
Features
- Stories: 2
Lot
- Size: 2,374 Square Feet
- Features: Patio Lot, 0 Up To 1/4 Acre
Details
- Parcel number: 1473830010002
Construction
Type & style
- Home type: SingleFamily
- Architectural style: Contemporary
- Property subtype: Single Family Residence
Materials
- Cement Siding
- Foundation: Slab
- Roof: Composition
Condition
- New construction: Yes
- Year built: 2026
Details
- Builder name: Nima Homes & Brick and Stone
Utilities & green energy
- Sewer: Public Sewer
- Water: Public
Community & HOA
Community
- Subdivision: Beulah Villas
Location
- Region: Houston
Financial & listing details
- Price per square foot: $183/sqft
- Tax assessed value: $155,000
- Annual tax amount: $2,347
- Date on market: 10/5/2026
Estimated market value
Not available
Estimated sales range
Not available
Not available
Price history
| Date | Event | Price |
|---|---|---|
| 9/16/2026 | Price change | $369,900-2.6%$183/sqft |
Source:  HAR #48756157 Report a problem HAR #48756157 Report a problem | ||
| 8/24/2026 | Price change | $379,900-2.6%$188/sqft |
Source: HAR #17972692 Report a problem | ||
| 7/20/2026 | Listed for sale | $389,990-2.5%$193/sqft |
Source: HAR #42729554 Report a problem | ||
| 7/20/2026 | Listing removed | $399,900$198/sqft |
Source: HAR #79590452 Report a problem | ||
| 6/2/2026 | Listed for sale | $399,900+128.5%$198/sqft |
Source: HAR #79590452 Report a problem | ||
| 10/11/2023 | Listing removed | -- |
Source: HAR #22300080 Report a problem | ||
| 8/22/2023 | Pending sale | $175,000$87/sqft |
Source: HAR #22300080 Report a problem | ||
| 8/8/2022 | Listed for sale | $175,000$87/sqft |
Source: HAR #22300080 Report a problem | ||
| 5/25/2021 | Listing removed | -- |
Source: HAR #92528743 Report a problem | ||
| 9/23/2020 | Listed for sale | $175,000+16.7%$87/sqft |
Source: HAR #92528743 Report a problem | ||
| 6/26/2018 | Listed for sale | $150,000+20%$74/sqft |
Source: UMG Realty, Inc. #92528743 Report a problem | ||
| 8/30/2016 | Listed for sale | $125,000$62/sqft |
Source: Justin Patchen #92528743 Report a problem | ||
| 7/7/2016 | Listing removed | $125,000$62/sqft |
Source: Justin Patchen #84366404 Report a problem | ||
| 11/22/2014 | Listed for sale | $125,000+47.1%$62/sqft |
Source: Justin Patchen #84366404 Report a problem | ||
| 3/13/2014 | Listing removed | $85,000$42/sqft |
Source: Evan S. Howell, Inc. #89072164 Report a problem | ||
| 2/19/2014 | Listed for sale | $85,000$42/sqft |
Source: Evan S. Howell, Inc. #89072164 Report a problem | ||
Public tax history
| Year | Property taxes | Tax assessment |
|---|---|---|
| 2024 | $3,243 +19.2% | $155,000 +14.8% |
| 2023 | $2,720 +7.4% | $135,000 +17.4% |
| 2022 | $2,532 | $115,000 +43.8% |
| 2021 | -- | $80,000 |
| 2020 | $1,920 +13.2% | $80,000 +14.3% |
| 2019 | $1,695 +11.8% | $70,000 |
| 2018 | $1,516 | $70,000 +16.7% |
| 2017 | $1,516 | $60,000 +50% |
| 2016 | -- | $40,000 -27.3% |
| 2015 | -- | $55,000 +83.3% |
| 2014 | -- | $30,000 -32.2% |
| 2009 | -- | $44,238 |
| 2008 | -- | $44,238 +22.1% |
| 2007 | -- | $36,225 +24.2% |
| 2006 | -- | $29,156 +47.9% |
| 2005 | -- | $19,708 -15.1% |
| 2004 | -- | $23,200 +11% |
| 2003 | -- | $20,900 +42.2% |
| 2002 | -- | $14,700 |
| 2001 | -- | $14,700 |
| 2000 | -- | $14,700 |
Find assessor info on the county website
Monthly payment
Est. payment
Payment breakdown
Explore the cost of this home by adjusting the details. Changes won't be saved.Climate risks
Neighborhood: Greater Third Ward
Nearby schools
Schools provided by the listing agent
- Elementary: Blackshear Elementary School (Houston)
- Middle: Cullen Middle School (Houston)
- High: Yates High School
Source: HAR. This data may not be complete. We recommend contacting the local school district to confirm school assignments for this home.

Similar homes
- $374,9904 bd3 ba1.7k sqft2714 Drew St, Houston, TX 77004New Construction
 MLS ID #87405444, Mark Dimas, Realty Of America, LLC. HAR
 - $374,9003 bd4 ba1.8k sqft4610 Gunter St, Houston, TX 77020New Construction
 MLS ID #86122578, Gustavo A Miquilarena, Happen Houston. HAR
 - $329,9903 bd4 ba1.9k sqft1013 Erin St #V, Houston, TX 77009New Construction
 MLS ID #69224473, Jimmy Egu, The Sears Group. HAR
 - $389,9003 bd3 ba1.7k sqft3925 Willowbend Point Dr, Houston, TX 77025New Construction
 MLS ID #50320351, Reed Coleman, City Choice Realty. HAR
