Welcome to 6408 Foster St, a stunning modern farmhouse crafted by Brick and Stone in South Union. Minutes from the Texas Medical Center, NRG Stadium, Downtown Houston, and nearby universities, this residence offers quick access to major freeways. The home features 3 bedrooms, 2.5 bathrooms, and a spacious private backyard. The first floor boasts an open layout with 10-foot ceilings and luxury vinyl plank flooring throughout. At the heart of the home, the chef’s kitchen highlights an oversized quartz waterfall island, designer backsplash, soft-close cabinetry, and stainless steel appliances. Upstairs, a versatile secondary living space serves ideally as a home office, game room, or media area. The primary suite features large windows, an expansive walk-in closet with custom built-ins, and a spa-inspired ensuite equipped with dual sinks, an oversized frameless glass shower with a built-in niche, and a freestanding soaking tub.
For sale
$319,000
6408 Foster St, Houston, TX 77021
3beds
1,814sqft
Single Family Residence
Built in 2023
2,443 Square Feet Lot
$314,700 Zestimate®
$176/sqft
$-- HOA
What's special
Stainless steel appliancesSpa-inspired ensuiteFreestanding soaking tubVersatile secondary living spaceDesigner backsplashOversized quartz waterfall islandDual sinks
- 2 days
- 67
- 5
Likely to sell faster than
Zillow last checked:
Listing updated:
Listed by:
Gustavo A Miquilarena TREC #0745003 281-203-4802,
Happen Houston
Source: HAR,MLS#: 93043982
Facts & features
Interior
Bedrooms & bathrooms
- Bedrooms: 3
- Bathrooms: 3
- Full bathrooms: 2
- 1/2 bathrooms: 1
Primary bedroom
- Level: Second
- Area: 182
- Dimensions: 13 x 14
Bedroom
- Level: Second
- Area: 117
- Dimensions: 9 x 13
Bedroom
- Level: Second
- Area: 117
- Dimensions: 9 x 13
Dining room
- Level: First
- Area: 165
- Dimensions: 11 x 15
Game room
- Level: Second
- Area: 130
- Dimensions: 10 x 13
Kitchen
- Level: First
- Area: 150
- Dimensions: 10 x 15
Living room
- Level: First
- Area: 144
- Dimensions: 12 x 12
Heating
- Natural Gas
Cooling
- Ceiling Fan(s), Electric
Appliances
- Included: Disposal, Microwave, Dishwasher
Features
- High Ceilings, All Bedrooms Up, Primary Bed - 2nd Floor
- Flooring: Laminate
Interior area
- Total structure area: 1,814
- Total interior livable area: 1,814 sqft
Property
Parking
- Total spaces: 2
- Parking features: Attached
- Attached garage spaces: 2
Features
- Stories: 2
- Fencing: Back Yard
Lot
- Size: 2,443 Square Feet
- Features: Back Yard, Subdivided, 0 Up To 1/4 Acre
Details
- Parcel number: 1463500010001
Construction
Type & style
- Home type: SingleFamily
- Architectural style: Contemporary
- Property subtype: Single Family Residence
Materials
- Cement Siding
- Foundation: Slab
- Roof: Composition
Condition
- New construction: No
- Year built: 2023
Details
- Builder name: Brick And Stone
Utilities & green energy
- Sewer: Public Sewer
- Water: Public
Green energy
- Energy efficient items: Thermostat
Community & HOA
Community
- Subdivision: Brick & Stone/Foster
Location
- Region: Houston
Financial & listing details
- Price per square foot: $176/sqft
- Tax assessed value: $338,959
- Annual tax amount: $6,957
- Date on market: 9/19/2026
- Listing terms: Cash,Conventional,FHA,VA Loan
Estimated market value
$314,700
$299,000 - $330,000
$2,365/mo
Price history
| Date | Event | Price |
|---|---|---|
| 9/19/2026 | Listed for sale | $319,000-7.5%$176/sqft |
Source:  HAR #93043982 Report a problem HAR #93043982 Report a problem | ||
| 11/23/2024 | Listing removed | $2,100$1/sqft |
Source:  HAR #59302318 Report a problem HAR #59302318 Report a problem | ||
| 11/17/2024 | Listing removed | $344,900$190/sqft |
Source: HAR #52885655 Report a problem | ||
| 11/12/2024 | Listed for rent | $2,100$1/sqft |
Source: HAR #59302318 Report a problem | ||
| 11/11/2024 | Listed for sale | $344,900$190/sqft |
Source: HAR #52885655 Report a problem | ||
| 11/9/2024 | Listing removed | $344,900$190/sqft |
Source: HAR #28519825 Report a problem | ||
| 9/19/2024 | Listed for sale | $344,900-1.2%$190/sqft |
Source: HAR #28519825 Report a problem | ||
| 9/14/2024 | Listing removed | $349,000$192/sqft |
Source: HAR #38430012 Report a problem | ||
| 7/17/2024 | Listed for sale | $349,000-2.8%$192/sqft |
Source: HAR #38430012 Report a problem | ||
| 7/17/2024 | Listing removed | -- |
Source: HAR #96689483 Report a problem | ||
| 6/7/2024 | Listed for sale | $359,000$198/sqft |
Source: HAR #96689483 Report a problem | ||
| 5/30/2024 | Pending sale | $359,000$198/sqft |
Source: HAR #96689483 Report a problem | ||
| 5/6/2024 | Listed for sale | $359,000$198/sqft |
Source: HAR #96689483 Report a problem | ||
Public tax history
| Year | Property taxes | Tax assessment |
|---|---|---|
| 2025 | $7,204 +432.5% | $338,959 +424.2% |
| 2024 | $1,353 +34.8% | $64,659 +29.8% |
| 2023 | $1,004 | $49,821 |
Find assessor info on the county website
Monthly payment
Est. payment
Payment breakdown
Explore the cost of this home by adjusting the details. Changes won't be saved.Climate risks
Neighborhood: Ost - South Union
Nearby schools
Schools provided by the listing agent
- Elementary: Peck Elementary School
- Middle: Cullen Middle School (Houston)
- High: Yates High School
Source: HAR. This data may not be complete. We recommend contacting the local school district to confirm school assignments for this home.
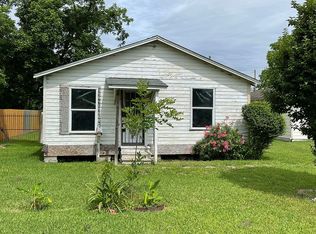
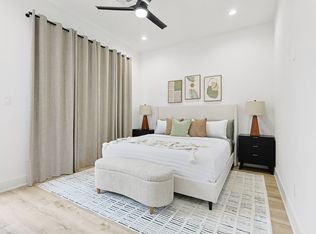
Similar homes
- $325,0003 bd3 ba2k sqft6747 Liverpool St, Houston, TX 77021New Construction
 MLS ID #85103272, Tonia Nicholas, Keller Williams Realty Southwest. HAR
 - $319,9903 bd3 ba1.6k sqft6421 Madrid St, Houston, TX 77021New Construction
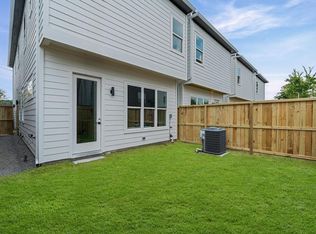 MLS ID #41420817, Patrick Burbridge, SERHANT.. HAR
 - $339,9003 bd3 ba1.7k sqft7117 Goforth St, Houston, TX 77021For Sale
 MLS ID #11073938, Demetrice Ballenger, Compass RE Texas, LLC - The Heights. HAR
 - $336,0003 bd4 ba1.9k sqft3514 Goodhope St #B, Houston, TX 77021New Construction
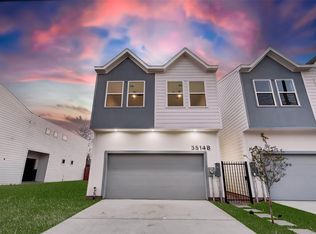 MLS ID #18681953, Patricia Tello, Keller Williams Realty Metropolitan. HAR
