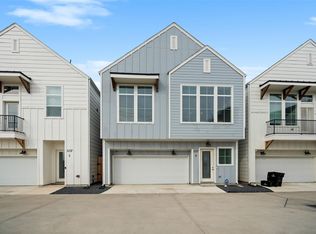
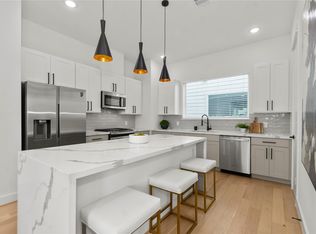
Graywood Homes, Award winner for 2025 Houzz Best Service presents the most popular Traditional Floor Plan on PREMIUM OVERSIZED LOT. This home is very unique for a patio home community with downstairs living, front porch and yard space! Three bedrooms up with two and a half bath. Stainless steel appliances, ECO-Wide features, solid wood cabinets, snow white quartz counter and wood floors. There is a computer alcove for the work from home lifestyle and a full size two car garage. Hillman Hughes is a brand new community with easy of access to major shopping, schools and parks. Have you heard about all the new development in the east end; hike and bike trails directly in front of the subdivision, Tier 1 University and so much more...
New construction
Price cut: $20K (8/17)
$329,990
5221 Hillman St #A, Houston, TX 77023
3beds
1,765sqft
Single Family Residence
Built in 2026
2,278 Square Feet Lot
$327,100 Zestimate®
$187/sqft
$100/mo HOA
What's special
- 75 days
- 142
- 10
Zillow last checked:
Listing updated:
Listed by:
Shawn Baksh TREC #0512756 713-498-3737,
Trotwood Realty
Source: HAR,MLS#: 49577821
Facts & features
Interior
Bedrooms & bathrooms
- Bedrooms: 3
- Bathrooms: 3
- Full bathrooms: 2
- 1/2 bathrooms: 1
Rooms
- Room types: Utility Room
Primary bedroom
- Level: Second
- Area: 306
- Dimensions: 17x18
Bedroom
- Level: Second
- Area: 156
- Dimensions: 13x12
Bedroom
- Level: Second
- Area: 168
- Dimensions: 14x12
Dining room
- Level: First
- Area: 70
- Dimensions: 10x7
Kitchen
- Level: First
- Area: 90
- Dimensions: 10x9
Living room
- Level: First
- Area: 256
- Dimensions: 16x16
Heating
- Natural Gas
Cooling
- Ceiling Fan(s), Electric
Appliances
- Included: ENERGY STAR Qualified Appliances, Disposal, Oven, Microwave, Free-Standing Range, Gas Range, Dishwasher
- Laundry: Electric Dryer Hookup, Gas Dryer Hookup, Washer Hookup
Features
- High Ceilings, All Bedrooms Up, Primary Bed - 2nd Floor
- Flooring: Tile, Wood
- Doors: Insulated Doors
- Windows: Insulated/Low-E windows
Interior area
- Total structure area: 1,765
- Total interior livable area: 1,765 sqft
Video & virtual tour
Property
Parking
- Total spaces: 2
- Parking features: Attached
- Attached garage spaces: 2
Features
- Stories: 2
- Fencing: Full
Lot
- Size: 2,278 Square Feet
- Features: Corner Lot, Patio Lot, Subdivided, 0 Up To 1/4 Acre
Details
- Parcel number: 1419910010003
Construction
Type & style
- Home type: SingleFamily
- Architectural style: Contemporary,Traditional
- Property subtype: Single Family Residence
Materials
- Cement Siding
- Foundation: Slab on Builders Pier
- Roof: Composition
Condition
- New construction: Yes
- Year built: 2026
Details
- Builder name: Graywood Homes
Utilities & green energy
- Sewer: Public Sewer
- Water: Public
Green energy
- Green verification: Other Energy Report
- Energy efficient items: Thermostat, HVAC, HVAC>13 SEER
Community & HOA
Community
- Subdivision: Eastwood
HOA
- Has HOA: Yes
- HOA fee: $100 monthly
Location
- Region: Houston
Financial & listing details
- Price per square foot: $187/sqft
- Tax assessed value: $95,000
- Annual tax amount: $1,093
- Date on market: 6/25/2026
- Listing terms: Cash,Conventional,FHA,VA Loan
- Ownership: Full Ownership
- Road surface type: Concrete
Estimated market value
$327,100
$311,000 - $343,000
$2,369/mo
Price history
| Date | Event | Price |
|---|---|---|
| 8/17/2026 | Price change | $329,990-5.7%$187/sqft |
Source:  HAR #49577821 Report a problem HAR #49577821 Report a problem | ||
| 7/15/2026 | Price change | $349,990+2.9%$198/sqft |
Source: HAR #49577821 Report a problem | ||
| 6/25/2026 | Price change | $339,990-1.5%$193/sqft |
Source: HAR #49577821 Report a problem | ||
| 6/18/2026 | Price change | $345,000+4.5%$195/sqft |
Source: HAR #55754787 Report a problem | ||
| 6/1/2026 | Price change | $329,990+0%$187/sqft |
Source: HAR #55754787 Report a problem | ||
| 5/27/2026 | Listed for sale | $329,900-10.8%$187/sqft |
Source: HAR #55754787 Report a problem | ||
| 5/22/2026 | Listing removed | $369,990$210/sqft |
Source: HAR #28988597 Report a problem | ||
| 4/6/2026 | Pending sale | $369,990$210/sqft |
Source: HAR #28988597 Report a problem | ||
| 3/13/2026 | Listed for sale | $369,990+8.8%$210/sqft |
Source: HAR #28988597 Report a problem | ||
| 11/20/2025 | Listing removed | $340,000$193/sqft |
Source: HAR #56202348 Report a problem | ||
| 11/19/2025 | Listed for sale | $340,000$193/sqft |
Source: HAR #56202348 Report a problem | ||
| 9/19/2025 | Pending sale | $340,000$193/sqft |
Source: HAR #56202348 Report a problem | ||
| 9/17/2025 | Listed for sale | $340,000$193/sqft |
Source: HAR #56202348 Report a problem | ||
Public tax history
| Year | Property taxes | Tax assessment |
|---|---|---|
| 2025 | $1,448 | $95,000 |
| 2024 | -- | -- |
| 2023 | $681 +44.4% | $33,816 +57.8% |
| 2022 | $472 | $21,428 -36.6% |
| 2021 | -- | $33,816 |
Find assessor info on the county website
Monthly payment
Est. payment
Payment breakdown
Explore the cost of this home by adjusting the details. Changes won't be saved.Climate risks
Neighborhood: Greater Eastwood
Nearby schools
Schools provided by the listing agent
- Elementary: Lantrip Elementary School
- Middle: Navarro Middle School (Houston)
- High: Austin High School (Houston)
Source: HAR. This data may not be complete. We recommend contacting the local school district to confirm school assignments for this home.
Similar homes
- $365,0003 bd3 ba1.8k sqft5237 Hillman St #D, Houston, TX 77023For Sale
 MLS ID #40516312, Jeanelle Reid, Fathom Realty. HAR
 - $413,0003 bd4 ba2.1k sqft1915 Kolfahl St #A, Houston, TX 77023For Sale
 MLS ID #93975949, Mariko Fujita, Annoura Realty Group, LLC. HAR
 - $360,0003 bd4 ba1.7k sqft3013 Nagle St, Houston, TX 77004For Sale
 MLS ID #88738736, Matthew Gullo, Keller Williams Realty Metropolitan. HAR
 - $299,9003 bd3 ba1.5k sqft3107 Jensen Dr #B, Houston, TX 77026New Construction
 MLS ID #72736629, Patrick Burbridge, SERHANT.. HAR
