Located just minutes from Downtown Houston, with convenient access to major highways, the Heights, and EaDo, this contemporary property features modern design and thoughtfully selected finishes throughout. The interior showcases wood-look tile flooring, quartz countertops, stainless steel appliances, and soft close cabinetry. The spacious primary suite includes dual walk in closets, double vanities, a glass-enclosed shower, and a freestanding soaking tub. Additional features include a security system with cameras and a private gated back patio. Combining contemporary finishes with functional living spaces, this property offers comfort and convenience in a central Houston location.
New construction
$315,000
3020 Retta St, Houston, TX 77026
3beds
1,840sqft
Single Family Residence
Built in 2025
2,500 Square Feet Lot
$313,300 Zestimate®
$171/sqft
$-- HOA
What's special
Private gated back patioStainless steel appliancesWood-look tile flooringQuartz countertopsModern designFreestanding soaking tubDouble vanities
- 16 days
- 98
- 17
Zillow last checked:
Listing updated:
Listed by:
Andrea Tran TREC #0599737 713-566-1991,
Nextgen Real Estate Properties,
Brianna Aguilar TREC #0821921 346-428-7127,
Nextgen Real Estate Properties
Source: HAR,MLS#: 28073429
Facts & features
Interior
Bedrooms & bathrooms
- Bedrooms: 3
- Bathrooms: 3
- Full bathrooms: 2
- 1/2 bathrooms: 1
Primary bedroom
- Level: Second
- Area: 216
- Dimensions: 18x12
Bedroom
- Level: Second
- Area: 121
- Dimensions: 11x11
Bedroom
- Level: Second
- Area: 132
- Dimensions: 12x11
Heating
- Natural Gas
Cooling
- Ceiling Fan(s), Gas
Appliances
- Included: Disposal, Gas Oven, Microwave, Gas Cooktop, Dishwasher
Features
- All Bedrooms Up, En-Suite Bath, Primary Bed - 2nd Floor, Walk-In Closet(s)
- Flooring: Tile
- Windows: Insulated/Low-E windows
Interior area
- Total structure area: 1,840
- Total interior livable area: 1,840 sqft
Property
Parking
- Total spaces: 2
- Parking features: Attached
- Attached garage spaces: 2
Features
- Stories: 2
Lot
- Size: 2,500 Square Feet
- Features: Subdivided, 0 Up To 1/4 Acre
Details
- Parcel number: 1428850010001
Construction
Type & style
- Home type: SingleFamily
- Architectural style: Contemporary
- Property subtype: Single Family Residence
Materials
- Brick, Stucco, Wood Siding
- Foundation: Slab
- Roof: Wood
Condition
- New construction: Yes
- Year built: 2025
Details
- Builder name: Stackhouse Investment Group LLC
Utilities & green energy
- Sewer: Public Sewer
- Water: Public
Green energy
- Energy efficient items: Attic Vents, Thermostat, HVAC
Community & HOA
Community
- Subdivision: Abernathy Court
Location
- Region: Houston
Financial & listing details
- Price per square foot: $171/sqft
- Tax assessed value: $235,255
- Annual tax amount: $5,000
- Date on market: 10/23/2026
Estimated market value
$313,300
$298,000 - $329,000
$2,465/mo
Price history
| Date | Event | Price |
|---|---|---|
| 10/23/2026 | Listed for sale | $315,000-49.6%$171/sqft |
Source:  HAR #28073429 Report a problem | ||
| 10/7/2026 | Listing removed | $624,990$340/sqft |
Source: HAR #12852972 Report a problem | ||
| 9/2/2026 | Listed for sale | $624,990-10.7%$340/sqft |
Source: HAR #12852972 Report a problem | ||
| 7/16/2025 | Listing removed | $699,990$380/sqft |
Source: HAR #78019390 Report a problem | ||
| 7/5/2025 | Price change | $699,990+82.3%$380/sqft |
Source: HAR #78019390 Report a problem | ||
| 5/4/2025 | Listed for sale | $384,000$209/sqft |
Source: HAR #14645045 Report a problem | ||
Public tax history
| Year | Property taxes | Tax assessment |
|---|---|---|
| 2025 | $5,000 +471% | $235,255 +462.1% |
| 2024 | $876 | $41,850 |
Find assessor info on the county website
Monthly payment
Est. payment
Payment breakdown
Explore the cost of this home by adjusting the details. Changes won't be saved.Climate risks
Neighborhood: Greater Fifth Ward
Nearby schools
Schools provided by the listing agent
- Elementary: Dogan Elementary School
- Middle: Fleming Middle School
- High: Wheatley High School
Source: HAR. This data may not be complete. We recommend contacting the local school district to confirm school assignments for this home.
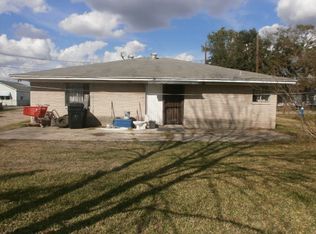
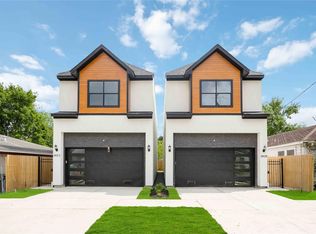
Similar homes
- $315,0003 bd3 ba1.8k sqft3022 Retta St, Houston, TX 77026New Construction
 MLS ID #33570371, Andrea Tran, Nextgen Real Estate Properties. HAR
- $349,9903 bd3 ba2.2k sqft3411 Stonewall St, Houston, TX 77020New Construction
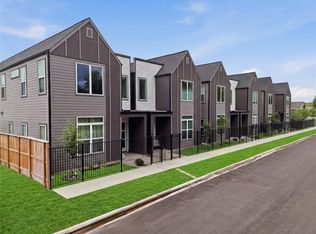 MLS ID #69975152, Ashwin Kewalramani, New Age. HAR
- $310,0003 bd3 ba1.5k sqft3806 Sayers St, Houston, TX 77026New Construction
 MLS ID #98383657, Norisha Johnson, Nextgen Real Estate Properties. HAR
- $310,0003 bd3 ba1.5k sqft3804 Sayers St, Houston, TX 77026New ConstructionMLS ID #82624030, Norisha Johnson, Nextgen Real Estate Properties. HAR
