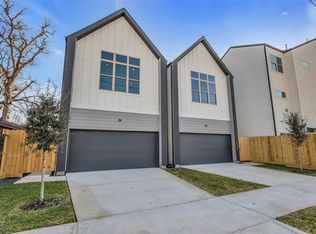
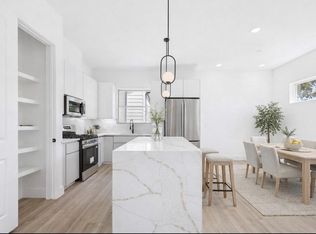
Welcome to Terry Griffin Crossing! This charming property combines modern amenities with a spacious, thoughtfully designed layout. Nestled in the Near Northside neighborhood, this 3-bedroom, 3.5-bath home features a beautiful open floor plan perfect for entertaining. The open-concept kitchen and living area create a warm, inviting space filled with natural light, updated appliances, and stylish finishes. Each bedroom offers comfort and privacy, with its own en-suite bath, making hosting family or guests effortless. Whether you’re gathering in the main living area or simply enjoying the flow of this modern design, this home is truly must-see. Don’t miss the chance to make this exceptional property your dream home.
New construction
$339,900
5314 Terry St, Houston, TX 77009
3beds
1,754sqft
Single Family Residence
Built in 2025
-- sqft lot
$368,500 Zestimate®
$194/sqft
$-- HOA
What's special
Stylish finishesUpdated appliancesModern designSpacious thoughtfully designed layout
- 1 day
- 43
- 8
Zillow last checked:
Listing updated:
Listed by:
Patrick Burbridge TREC #0510219 713-581-6000,
SERHANT,
Alyssa Lugrin TREC #0786956 346-677-3482,
SERHANT
Source: HAR,MLS#: 51622341
Facts & features
Interior
Bedrooms & bathrooms
- Bedrooms: 3
- Bathrooms: 4
- Full bathrooms: 3
- 1/2 bathrooms: 1
Primary bedroom
- Level: Third
- Area: 180
- Dimensions: 13'4X13'6
Bedroom
- Level: Third
- Area: 106.33
- Dimensions: 11X9'8
Bedroom
- Level: First
- Area: 121.92
- Dimensions: 12'10X9'6
Kitchen
- Level: Second
Living room
- Level: Second
Heating
- Natural Gas
Cooling
- Electric
Appliances
- Included: Gas Oven, Microwave, Gas Cooktop, Dishwasher
- Laundry: Electric Dryer Hookup, Gas Dryer Hookup, Washer Hookup
Features
- High Ceilings, Prewired for Alarm System, Wired for Sound, 1 Bedroom Down - Not Primary BR, Primary Bed - 3rd Floor, Walk-In Closet(s)
- Flooring: Carpet, Tile, Vinyl
Interior area
- Total structure area: 1,754
- Total interior livable area: 1,754 sqft
Property
Parking
- Total spaces: 2
- Parking features: Attached
- Attached garage spaces: 2
Features
- Stories: 3
- Exterior features: Balcony
Lot
- Features: Corner Lot, 0 Up To 1/4 Acre
Details
- Parcel number: 1427660010003
Construction
Type & style
- Home type: SingleFamily
- Architectural style: Contemporary
- Property subtype: Single Family Residence
Materials
- Cement Siding
- Foundation: Slab
- Roof: Composition
Condition
- New construction: Yes
- Year built: 2025
Details
- Builder name: Dominion Homes
Utilities & green energy
- Sewer: Public Sewer
- Water: Public
Community & HOA
Community
- Security: Prewired for Alarm System
- Subdivision: Terry Griffin Crossing
Location
- Region: Houston
Financial & listing details
- Price per square foot: $194/sqft
- Date on market: 11/5/2026
- Listing terms: Cash,Conventional,FHA,Investor,VA Loan
Estimated market value
$368,500
$343,000 - $398,000
$2,514/mo
Price history
| Date | Event | Price |
|---|---|---|
| 11/5/2026 | Listed for rent | $2,450-5.6%$1/sqft |
Source:  HAR #56070199 Report a problem | ||
| 3/19/2026 | Listing removed | $359,900$205/sqft |
Source:  HAR #45921306 Report a problem | ||
| 3/5/2026 | Listing removed | $2,595$1/sqft |
Source: HAR #56286532 Report a problem | ||
| 1/27/2026 | Price change | $2,595-3.4%$1/sqft |
Source: HAR #59113859 Report a problem | ||
| 1/27/2026 | Price change | $359,900$205/sqft |
Source: HAR #86830556 Report a problem | ||
| 11/25/2025 | Listed for rent | $2,685$2/sqft |
Source: HAR #59113859 Report a problem | ||
Public tax history
Tax history is unavailable.
Monthly payment
Est. payment
Payment breakdown
Explore the cost of this home by adjusting the details. Changes won't be saved.Climate risks
Neighborhood: Northside Village
Nearby schools
Schools provided by the listing agent
- Elementary: Jefferson Elementary School (Houston)
- Middle: Marshall Middle School (Houston)
- High: Northside High School
Source: HAR. This data may not be complete. We recommend contacting the local school district to confirm school assignments for this home.
Similar homes
- $349,9003 bd4 ba1.7k sqft5316 Terry St, Houston, TX 77009New Construction
 MLS ID #50417568, Patrick Burbridge, SERHANT. HAR
- $329,9903 bd4 ba1.9k sqft1013 Erin St #S, Houston, TX 77009New Construction
 MLS ID #19944163, Jimmy Egu, The Sears Group. HAR
- $329,9003 bd3 ba1.5k sqft2726 Reynolds St, Houston, TX 77009New Construction
 MLS ID #72150087, Patrick Burbridge, SERHANT. HAR
- $329,9903 bd4 ba1.9k sqft1013 Erin St #V, Houston, TX 77009New ConstructionMLS ID #47351697, Jimmy Egu, The Sears Group. HAR
