Perfectly located modern three-story homes offering unparalleled convenience with easy access to Highway 288 and I-610.
These residences blend contemporary design with thoughtful functionality. Step inside to discover sophisticated details like impressive 8-foot doors and elegant crown molding throughout. Porcelain tile floors flow across the main living areas, leading to an open-concept kitchen that is a true centerpiece, featuring stunning Brazil granite countertops and ample storage for all your entertaining needs.
The home includes 3.5 luxurious baths, each appointed with modern floating vanities, classic subway tile, and stylish backsplashes. A dedicated private office space provides the perfect area for remote work or study.
New construction
Price cut: $2K (9/24)
$327,999
6330 Sidney St, Houston, TX 77021
3beds
2,401sqft
Single Family Residence
Built in 2025
1,611 Square Feet Lot
$327,100 Zestimate®
$137/sqft
$-- HOA
What's special
Stylish backsplashesDedicated private office spaceStunning brazil granite countertopsOpen-concept kitchenClassic subway tileElegant crown molding throughoutAmple storage
- 56 days
- 165
- 22
Zillow last checked:
Listing updated:
Listed by:
Kimberly Spiller TREC #0727120 281-851-9421,
Keller Williams Preferred
Source: HAR,MLS#: 6876663
Facts & features
Interior
Bedrooms & bathrooms
- Bedrooms: 3
- Bathrooms: 4
- Full bathrooms: 3
- 1/2 bathrooms: 1
Primary bedroom
- Level: Second
- Area: 248
- Dimensions: 15 1/2 x 16
Bedroom
- Level: Second
- Area: 110
- Dimensions: 10 x 11
Bedroom
- Level: First
- Area: 144
- Dimensions: 16 X 9
Kitchen
- Level: Second
- Area: 154
- Dimensions: 14X11
Living room
- Level: First
- Area: 352
- Dimensions: 22x16
Primary bath
- Level: Second
- Area: 112.5
- Dimensions: 12 1/2 x9
Heating
- Electric, Natural Gas
Cooling
- Electric
Appliances
- Included: Disposal, Gas Oven, Microwave, Free-Standing Range, Dishwasher
- Laundry: Electric Dryer Hookup
Features
- Flooring: Stone
Interior area
- Total structure area: 2,401
- Total interior livable area: 2,401 sqft
Property
Parking
- Total spaces: 1
- Parking features: Attached
- Attached garage spaces: 1
Features
- Stories: 3
Lot
- Size: 1,611 Square Feet
- Dimensions: 52 x 31
- Features: Cleared, 0 Up To 1/4 Acre
Details
- Parcel number: 1425630010002
Construction
Type & style
- Home type: SingleFamily
- Architectural style: Contemporary
- Property subtype: Single Family Residence
Materials
- Brick, Stone, Wood Siding
- Foundation: Slab
- Roof: Composition,Slate
Condition
- New construction: Yes
- Year built: 2025
Details
- Builder name: KMW Design Build
Utilities & green energy
- Sewer: Public Sewer
- Water: Public
Community & HOA
Community
- Subdivision: Belmont
Location
- Region: Houston
Financial & listing details
- Price per square foot: $137/sqft
- Tax assessed value: $150,207
- Annual tax amount: $3,192
- Date on market: 8/5/2026
Estimated market value
$327,100
$311,000 - $343,000
$2,822/mo
Price history
| Date | Event | Price |
|---|---|---|
| 9/24/2026 | Price change | $327,999-0.6%$137/sqft |
Source:  HAR #6876663 Report a problem HAR #6876663 Report a problem | ||
| 8/25/2026 | Price change | $329,999-1.5%$137/sqft |
Source: HAR #6876663 Report a problem | ||
| 8/20/2026 | Price change | $334,900-1.5%$139/sqft |
Source: HAR #6876663 Report a problem | ||
| 8/13/2026 | Price change | $339,999-2.9%$142/sqft |
Source: HAR #6876663 Report a problem | ||
| 7/17/2026 | Price change | $349,999-1.4%$146/sqft |
Source: HAR #63617403 Report a problem | ||
| 7/3/2026 | Price change | $355,000-1.1%$148/sqft |
Source: HAR #63617403 Report a problem | ||
| 6/25/2026 | Price change | $359,000-4.3%$150/sqft |
Source: HAR #63617403 Report a problem | ||
| 6/12/2026 | Price change | $375,000-3.8%$156/sqft |
Source: HAR #78151918 Report a problem | ||
| 4/20/2026 | Price change | $389,999-2.5%$162/sqft |
Source: HAR #78151918 Report a problem | ||
| 3/26/2026 | Price change | $399,999-2.2%$167/sqft |
Source: HAR #80493956 Report a problem | ||
| 2/20/2026 | Price change | $409,000-2.6%$170/sqft |
Source: HAR #80493956 Report a problem | ||
| 2/4/2026 | Listed for sale | $420,000$175/sqft |
Source: HAR #80493956 Report a problem | ||
Public tax history
| Year | Property taxes | Tax assessment |
|---|---|---|
| 2025 | $3,192 +213% | $150,207 +208.1% |
| 2024 | $1,020 -46.3% | $48,747 -48.3% |
| 2023 | $1,899 +17.6% | $94,275 +28.6% |
| 2022 | $1,615 | $73,325 +55.6% |
| 2021 | -- | $47,138 +50% |
| 2020 | -- | $31,425 +20% |
| 2019 | $605 +14.4% | $26,188 +25% |
| 2018 | $529 | $20,950 |
| 2017 | $529 -0.1% | $20,950 |
| 2016 | $530 +57.4% | $20,950 |
| 2015 | $337 | $20,950 +60% |
| 2014 | $337 | $13,094 -17.4% |
| 2012 | -- | $15,850 |
| 2011 | -- | $15,850 |
| 2010 | -- | $15,850 |
| 2009 | -- | $15,850 |
| 2008 | -- | $15,850 -51.3% |
| 2007 | -- | $32,531 +13.8% |
| 2006 | -- | $28,580 +4.7% |
| 2005 | -- | $27,297 |
Find assessor info on the county website
Monthly payment
Est. payment
Payment breakdown
Explore the cost of this home by adjusting the details. Changes won't be saved.Climate risks
Neighborhood: Ost - South Union
Nearby schools
Schools provided by the listing agent
- Elementary: Peck Elementary School
- Middle: Cullen Middle School (Houston)
- High: Yates High School
Source: HAR. This data may not be complete. We recommend contacting the local school district to confirm school assignments for this home.
Similar homes
- $325,0003 bd3 ba2k sqft6747 Liverpool St, Houston, TX 77021New Construction
 MLS ID #85103272, Tonia Nicholas, Keller Williams Realty Southwest. HAR
 - $319,0003 bd3 ba1.8k sqft6408 Foster St, Houston, TX 77021For Sale
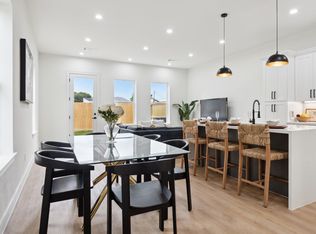 MLS ID #93043982, Gustavo A Miquilarena, Happen Houston. HAR
 - $375,0003 bd4 ba2.4k sqft6328 Sidney St, Houston, TX 77021New Construction
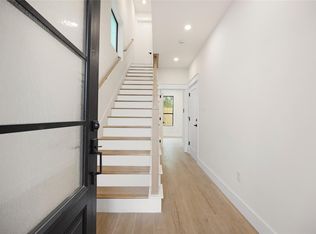 MLS ID #43629187, Kimberly Spiller, Keller Williams Preferred. HAR
 - $379,0003 bd4 ba2.4k sqft6332 Sidney St, Houston, TX 77021New Construction
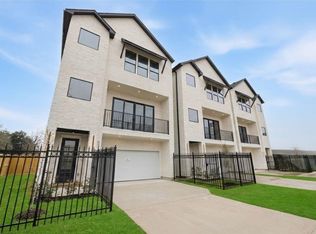 MLS ID #66817067, Kimberly Spiller, Keller Williams Preferred. HAR
