Welcome to Corder Grove a brand-new community in the heart of Houston! This beautiful two-story floor plan offers first-floor living and a privately fenced backyard. Each home showcases a thoughtfully designed open-concept layout with stylish modern finishes throughout. The spacious living area flows seamlessly into the contemporary kitchen, complete with sleek cabinetry, a quartz waterfall island, and ample space for entertaining. Upstairs, the private primary suite features a spa-inspired bath and generous closet space, while the secondary bedrooms offer flexibility for guests, family, or a home office. Located minutes from the Medical Center, NRG Stadium, Downtown, and Midtown, this exclusive new construction community combines modern living with unbeatable convenience. Enjoy quick access to Highway 288 and the 610 Loop for an easy commute throughout Houston. Whether you're searching for your next home or investment property, this is a development you don't want to miss!
New construction
Price cut: $15.1K (9/21)
$349,900
3746 Corder St, Houston, TX 77021
3beds
1,882sqft
Single Family Residence
Built in 2026
-- sqft lot
$348,500 Zestimate®
$186/sqft
$-- HOA
What's special
Stylish modern finishes throughoutFirst-floor livingThoughtfully designed open-concept layoutAmple space for entertainingQuartz waterfall islandContemporary kitchenSleek cabinetry
- 3 days
- 32
- 4
Likely to sell faster than
Zillow last checked:
Listing updated:
Listed by:
Patrick Burbridge TREC #0510219 713-581-6000,
SERHANT.
Source: HAR,MLS#: 40431712
Facts & features
Interior
Bedrooms & bathrooms
- Bedrooms: 3
- Bathrooms: 3
- Full bathrooms: 2
- 1/2 bathrooms: 1
Rooms
- Room types: Utility Room
Primary bedroom
- Level: Second
- Area: 176.94
- Dimensions: 12'5X14'3
Bedroom
- Level: Second
- Area: 142.96
- Dimensions: 11'9X12'2
Bedroom
- Level: Second
- Area: 126.53
- Dimensions: 11'5X11'1
Heating
- Natural Gas
Cooling
- Electric
Appliances
- Included: Disposal, Freestanding Oven, Gas Oven, Microwave, Free-Standing Range, Gas Cooktop, Dishwasher
- Laundry: Washer Hookup
Features
- All Bedrooms Up, Primary Bed - 2nd Floor
- Flooring: Tile, Vinyl
Interior area
- Total structure area: 1,882
- Total interior livable area: 1,882 sqft
Property
Parking
- Total spaces: 2
- Parking features: Attached
- Attached garage spaces: 2
Features
- Stories: 2
- Fencing: Back Yard
Lot
- Features: Other, 0 Up To 1/4 Acre
Details
- Parcel number: 1461450010001
Construction
Type & style
- Home type: SingleFamily
- Architectural style: Contemporary
- Property subtype: Single Family Residence
Materials
- Cement Siding, Stone, Stucco
- Foundation: Slab
- Roof: Composition
Condition
- New construction: Yes
- Year built: 2026
Details
- Builder name: Ayana
Utilities & green energy
- Sewer: Public Sewer
- Water: Public
Community & HOA
Community
- Subdivision: Corder Terrace
Location
- Region: Houston
Financial & listing details
- Price per square foot: $186/sqft
- Tax assessed value: $65,153
- Annual tax amount: $1,385
- Date on market: 9/18/2026
- Listing terms: Cash,Conventional,FHA,Investor,VA Loan
Estimated market value
$348,500
$331,000 - $366,000
$2,556/mo
Price history
| Date | Event | Price |
|---|---|---|
| 9/21/2026 | Price change | $349,900-4.1%$186/sqft |
Source:  HAR #40431712 Report a problem HAR #40431712 Report a problem | ||
| 5/20/2026 | Listed for sale | $365,000$194/sqft |
Source: HAR #12008025 Report a problem | ||
Public tax history
| Year | Property taxes | Tax assessment |
|---|---|---|
| 2025 | $1,385 +19.5% | $65,153 +17.6% |
| 2024 | $1,159 +3.8% | $55,380 |
| 2023 | $1,116 | $55,380 |
Find assessor info on the county website
Monthly payment
Est. payment
Payment breakdown
Explore the cost of this home by adjusting the details. Changes won't be saved.Climate risks
Neighborhood: Ost - South Union
Nearby schools
Schools provided by the listing agent
- Elementary: Whidby Elementary School
- Middle: Cullen Middle School (Houston)
- High: Yates High School
Source: HAR. This data may not be complete. We recommend contacting the local school district to confirm school assignments for this home.
Similar homes
- $339,9003 bd3 ba1.8k sqft3748 Corder St, Houston, TX 77021New Construction
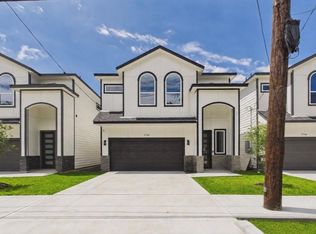 MLS ID #85340366, Patrick Burbridge, SERHANT.. HAR
 - $319,0003 bd3 ba1.8k sqft6408 Foster St, Houston, TX 77021For Sale
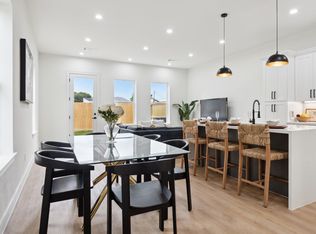 MLS ID #93043982, Gustavo A Miquilarena, Happen Houston. HAR
 - $325,0003 bd3 ba2k sqft6747 Liverpool St, Houston, TX 77021New Construction
 MLS ID #85103272, Tonia Nicholas, Keller Williams Realty Southwest. HAR
 - $339,0003 bd3 ba1.7k sqft3542 Mount Pleasant Steet, Houston, TX 77021New Construction
 MLS ID #16070403, Monique Jackson, Jane Byrd Properties International LLC. HAR
