Designed with both style and functionality in mind, this two-story residence features an open-concept floor plan with a spacious first-floor living area, wood flooring, and abundant natural light. The kitchen is equipped with quartz countertops, an oversized island, stainless steel appliances, shaker-style cabinetry, and a modern glass mosaic backsplash, creating the perfect space for entertaining and everyday living.
Enjoy the convenience of a private driveway and a low-maintenance backyard, offering both privacy and outdoor enjoyment. Located within walking distance of Emancipation Park, residents can take advantage of walking trails, green spaces, recreational facilities, and community events year-round.
Whether you're searching for a primary residence or an investment opportunity in one of Houston’s fastest-growing neighborhoods, 2607 Rosalie Street delivers contemporary design, upgraded finishes, and an unbeatable location.
For sale
Price cut: $15K (9/24)
$390,000
2607 Rosalie St, Houston, TX 77004
3beds
1,824sqft
Single Family Residence
Built in 2021
2,500 Square Feet Lot
$384,200 Zestimate®
$214/sqft
$-- HOA
What's special
- 22 days
- 101
- 8
Zillow last checked:
Listing updated:
Listed by:
Gabriela Caminos TREC #0770115 281-414-7645,
Premier Haus Realty, LLC
Source: HAR,MLS#: 51831976
Facts & features
Interior
Bedrooms & bathrooms
- Bedrooms: 3
- Bathrooms: 3
- Full bathrooms: 2
- 1/2 bathrooms: 1
Primary bedroom
- Level: Second
- Area: 182
- Dimensions: 13x14
Bedroom
- Level: Second
- Area: 121
- Dimensions: 11x11
Bedroom
- Level: Second
- Area: 100
- Dimensions: 10x10
Living room
- Level: First
- Area: 221
- Dimensions: 13x17
Heating
- Natural Gas
Cooling
- Attic Fan, Ceiling Fan(s), Electric
Appliances
- Included: ENERGY STAR Qualified Appliances, Dryer, Refrigerator, Washer, Microwave, Dishwasher
- Laundry: Electric Dryer Hookup, Washer Hookup
Features
- Crown Molding, High Ceilings, Prewired for Alarm System, Wired for Sound, All Bedrooms Up
- Flooring: Engineered Hardwood, Tile
- Windows: Insulated/Low-E windows
Interior area
- Total structure area: 1,824
- Total interior livable area: 1,824 sqft
Property
Parking
- Total spaces: 2
- Parking features: Attached
- Attached garage spaces: 2
Features
- Stories: 2
- Has spa: Yes
Lot
- Size: 2,500 Square Feet
- Features: Cleared, 0 Up To 1/4 Acre
Details
- Parcel number: 1440900010001
Construction
Type & style
- Home type: SingleFamily
- Architectural style: Contemporary
- Property subtype: Single Family Residence
Materials
- Cement Siding, Stucco
- Foundation: Slab
- Roof: Built-Up,Composition
Condition
- New construction: No
- Year built: 2021
Details
- Builder name: NJA Homes
Utilities & green energy
- Sewer: Public Sewer
- Water: Public
Green energy
- Green verification: ENERGY STAR Certified Homes
- Energy efficient items: Attic Vents, Thermostat, Lighting, HVAC
Community & HOA
Community
- Security: Prewired for Alarm System
- Subdivision: Rosalie Estates
Location
- Region: Houston
Financial & listing details
- Price per square foot: $214/sqft
- Tax assessed value: $381,426
- Annual tax amount: $5,267
- Date on market: 9/24/2026
- Listing terms: Cash,Conventional,FHA,VA Loan
Estimated market value
$384,200
$365,000 - $403,000
$2,576/mo
Price history
| Date | Event | Price |
|---|---|---|
| 9/24/2026 | Listed for rent | $2,800-1.8%$2/sqft |
Source:  HAR #76413113 Report a problem HAR #76413113 Report a problem | ||
| 9/24/2026 | Price change | $390,000-3.7%$214/sqft |
Source:  HAR #51831976 Report a problem HAR #51831976 Report a problem | ||
| 9/24/2026 | Listing removed | $2,850$2/sqft |
Source: HAR #20156334 Report a problem | ||
| 7/29/2026 | Price change | $405,000-2.4%$222/sqft |
Source: HAR #45987741 Report a problem | ||
| 7/16/2026 | Listed for rent | $2,850$2/sqft |
Source: HAR #20156334 Report a problem | ||
| 6/17/2026 | Price change | $415,000+10.7%$228/sqft |
Source: HAR #68805723 Report a problem | ||
| 6/9/2026 | Listed for sale | $375,000-8.5%$206/sqft |
Source: HAR #68805723 Report a problem | ||
| 8/25/2025 | Listing removed | $2,850$2/sqft |
Source: HAR #39627097 Report a problem | ||
| 8/11/2025 | Price change | $2,850-2.6%$2/sqft |
Source: HAR #39627097 Report a problem | ||
| 8/6/2025 | Listed for rent | $2,925+2.6%$2/sqft |
Source: HAR #39627097 Report a problem | ||
| 11/8/2024 | Listing removed | $2,850$2/sqft |
Source: HAR #13934809 Report a problem | ||
| 9/12/2024 | Price change | $2,850-3.4%$2/sqft |
Source: HAR #13934809 Report a problem | ||
| 9/1/2024 | Listed for rent | $2,950$2/sqft |
Source: HAR #13934809 Report a problem | ||
| 5/4/2022 | Sold | -- |
Source: Agent Provided Report a problem | ||
| 3/17/2022 | Pending sale | $409,900$225/sqft |
Source: HAR #52982734 Report a problem | ||
| 3/16/2022 | Price change | $409,900+2.5%$225/sqft |
Source: HAR #52982734 Report a problem | ||
| 3/7/2022 | Price change | $399,900+1.8%$219/sqft |
Source: HAR #52982734 Report a problem | ||
| 1/25/2022 | Price change | $392,900+0.8%$215/sqft |
Source: HAR #52982734 Report a problem | ||
| 11/5/2021 | Listed for sale | $389,900$214/sqft |
Source: HAR #52982734 Report a problem | ||
Public tax history
| Year | Property taxes | Tax assessment |
|---|---|---|
| 2025 | $5,267 -3.8% | $381,426 +0.8% |
| 2024 | $5,475 +3.9% | $378,330 -0.5% |
| 2023 | $5,268 +20% | $380,067 +56% |
| 2022 | $4,391 | $243,689 |
Find assessor info on the county website
Monthly payment
Est. payment
Payment breakdown
Explore the cost of this home by adjusting the details. Changes won't be saved.Climate risks
Neighborhood: Greater Third Ward
Nearby schools
Schools provided by the listing agent
- Elementary: Blackshear Elementary School (Houston)
- Middle: Cullen Middle School (Houston)
- High: Yates High School
Source: HAR. This data may not be complete. We recommend contacting the local school district to confirm school assignments for this home.
Similar homes
- $385,0003 bd4 ba2k sqft2609 Riverside Dr Unit E, Houston, TX 77004For Sale
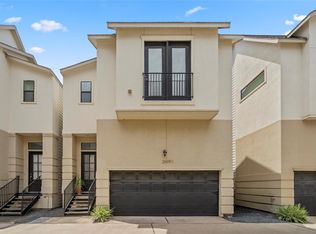 MLS ID #34136142, Kristina Metoyer, Martha Turner Sotheby's International Realty. HAR
 - $441,9003 bd3 ba1.8k sqft2607 Drew St, Houston, TX 77004For Sale
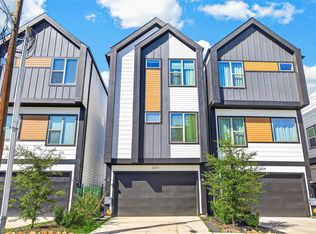 MLS ID #54823867, Adewale Lawal, LPT Realty, LLC. HAR
 - $450,0003 bd4 ba1.7k sqft2341 Eagle St, Houston, TX 77004For Sale
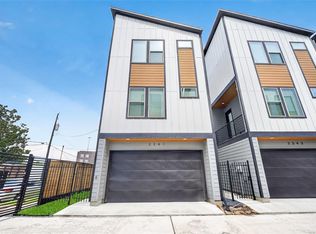 MLS ID #86941064, Roland Rasos, Keller Williams Houston Central. HAR
 - $369,9993 bd3 ba1.6k sqft1508 Ryon St #B, Houston, TX 77009For Sale
 MLS ID #55924493, Fabiola Martinez, Compass RE Texas, LLC - Houston. HAR
