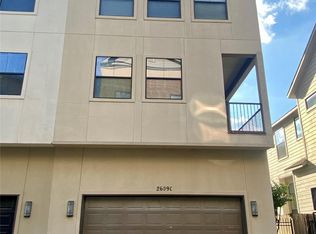
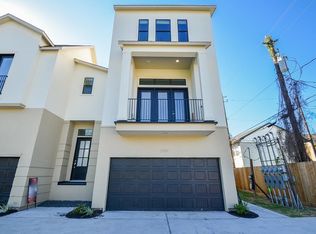
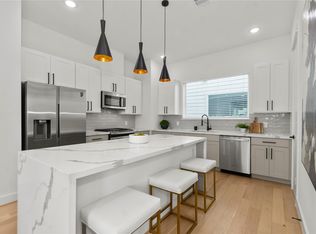
Located in a gated community with convenient access to the Texas Medical Center, this well-maintained home offers a practical floor plan and comfortable everyday living. The first floor features an open arrangement with the living room, dining area, and kitchen all on the main level, creating an easy flow for both daily life and entertaining. Thoughtful updates throughout give the home a fresh, polished feel, while the turfed backyard provides a private, low-maintenance outdoor space. Upstairs, the spacious primary suite includes a large walk-in closet, soaking tub, and separate walk-in shower. Conveniently located near Hermann Park, the Houston Zoo, the Museum District, and major thoroughfares including Highway 288 and Loop 610.
For sale
$385,000
2609 Riverside Dr Unit E, Houston, TX 77004
3beds
2,057sqft
Single Family Residence
Built in 2016
2,130 Square Feet Lot
$376,600 Zestimate®
$187/sqft
$100/mo HOA
What's special
Turfed backyardThoughtful updates throughoutPrivate low-maintenance outdoor spacePractical floor planLarge walk-in closetSoaking tubSpacious primary suite
- 16 days
- 192
- 31
Likely to sell faster than
Zillow last checked:
Listing updated:
Listed by:
Kristina Metoyer TREC #0809222 337-529-6144,
Martha Turner Sotheby's International Realty
Source: HAR,MLS#: 34136142
Facts & features
Interior
Bedrooms & bathrooms
- Bedrooms: 3
- Bathrooms: 4
- Full bathrooms: 3
- 1/2 bathrooms: 1
Rooms
- Room types: Utility Room
Bedroom
- Level: Second
- Area: 156
- Dimensions: 12x13
Bedroom
- Level: Second
- Area: 132
- Dimensions: 12x11
Bedroom
- Level: Second
- Area: 252
- Dimensions: 18x14
Dining room
- Level: First
- Area: 110
- Dimensions: 10x11
Kitchen
- Level: First
- Area: 180
- Dimensions: 12x15
Living room
- Level: First
- Area: 288
- Dimensions: 18x16
Heating
- Natural Gas
Cooling
- Electric
Appliances
- Included: Disposal, Freestanding Oven, Gas Oven, Microwave, Free-Standing Range, Gas Cooktop, Dishwasher
- Laundry: Electric Dryer Hookup, Gas Dryer Hookup, Washer Hookup
Features
- Balcony, High Ceilings, Prewired for Alarm System, All Bedrooms Up, En-Suite Bath, Walk-In Closet(s)
- Flooring: Carpet, Wood
Interior area
- Total structure area: 2,057
- Total interior livable area: 2,057 sqft
Property
Parking
- Total spaces: 2
- Parking features: Electric Gate, Attached, Electric Vehicle Charging Station(s)
- Attached garage spaces: 2
Features
- Stories: 2
- Exterior features: Back Green Space
- Has spa: Yes
- Spa features: Private
- Fencing: Full
Lot
- Size: 2,130 Square Feet
- Features: Back Yard, Subdivided, 0 Up To 1/4 Acre
Details
- Parcel number: 1277230010005
Construction
Type & style
- Home type: SingleFamily
- Architectural style: Contemporary
- Property subtype: Single Family Residence
Materials
- Cement Siding, Stucco
- Foundation: Pillar/Post/Pier
- Roof: Composition,Energy Star/Reflective Roof
Condition
- New construction: No
- Year built: 2016
Utilities & green energy
- Sewer: Public Sewer
- Water: Public
Green energy
- Energy efficient items: Thermostat
Community & HOA
Community
- Security: Prewired for Alarm System
- Subdivision: Hutchinson 12 A
HOA
- Has HOA: Yes
- Amenities included: Controlled Access
- HOA fee: $1,200 annually
Location
- Region: Houston
Financial & listing details
- Price per square foot: $187/sqft
- Annual tax amount: $9,364
- Date on market: 9/10/2026
- Listing terms: Cash,Conventional,FHA,VA Loan
- Exclusions: Refrigerator
- Ownership: Full Ownership
- Road surface type: Concrete
Estimated market value
$376,600
$358,000 - $395,000
$2,845/mo
Price history
| Date | Event | Price |
|---|---|---|
| 7/30/2026 | Listed for sale | $385,000$187/sqft |
Source:  HAR #40201162 Report a problem HAR #40201162 Report a problem | ||
Public tax history
Tax history is unavailable.
Monthly payment
Est. payment
Payment breakdown
Explore the cost of this home by adjusting the details. Changes won't be saved.Climate risks
Neighborhood: Macgregor
Nearby schools
Schools provided by the listing agent
- Elementary: Lockhart Elementary School
- Middle: Cullen Middle School (Houston)
- High: Yates High School
Source: HAR. This data may not be complete. We recommend contacting the local school district to confirm school assignments for this home.
Similar homes
- $390,0003 bd3 ba1.8k sqft2607 Rosalie St, Houston, TX 77004For Sale
 MLS ID #51831976, Gabriela Caminos, Premier Haus Realty, LLC. HAR
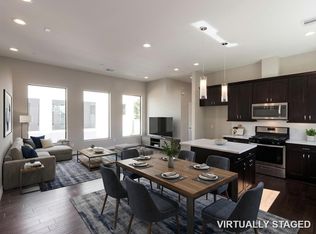
 - $349,9993 bd4 ba1.6k sqft2805 Blodgett St Unit C, Houston, TX 77004For Sale
 MLS ID #74689174, Anuradha Nigam, Realm Real Estate Professionals - Katy. HAR
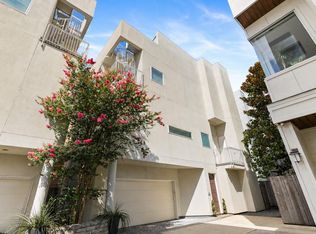
 - $399,0002 bd3 ba2.2k sqft1822 Southmore Blvd #A, Houston, TX 77004For Sale
 MLS ID #45502754, Amiee Brown, Keller Williams Elite. HAR
 - $345,0003 bd4 ba1.7k sqft3013 Nagle St, Houston, TX 77004For Sale
 MLS ID #88738736, Matthew Gullo, Keller Williams Realty Metropolitan. HAR
