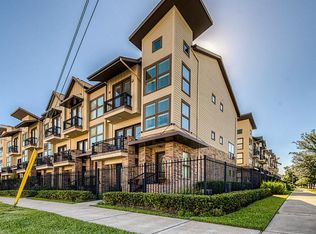
Stunning gated three-story corner townhome in the heart of East Downtown with lots of natural light. This home features whole house Aqua Sauna water filtration system. Spacious kitchen w/ large island, granite countertops, gas cooking, SS appliances, soft closing drawers, cabinets, walk-in pantry and breakfast bar. The living room has surround sound and a balcony with treed views. Low maintenance wood flooring throughout. Each bedroom has an en-suite bath. Large primary bedroom with sitting area, high ceilings, walk-in closet, & Juliet balcony. Updated primary bath with double sinks, recent tub, faucets, glass shower and tile floors. Washer, dryer, & refrigerator stay w/ the home. Zoned to top rated Lantrip Elementary School. Access to many Houston attractions, such as the famous Graffiti Park, House of Blues, Discovery Green, George R. Brown Convention Center, Shell Energy Stadium, Toyota Center, PNC Stadium, Warehouse Live, and Minute Maid Park. Don't miss this opportunity.
For sale
$410,000
2811 Clay St, Houston, TX 77003
3beds
2,131sqft
Townhouse
Built in 2009
2,160 Square Feet Lot
$403,100 Zestimate®
$192/sqft
$180/mo HOA
What's special
Juliet balconyLots of natural lightGas cookingHigh ceilingsGranite countertopsGated three-story corner townhomeBalcony with treed views
- 2 hours
- 11
- 2
Zillow last checked:
Listing updated:
Listed by:
Kristen Kennedy TREC #0429183 713-682-4999,
William Palmer Properties
Source: HAR,MLS#: 97756778
Facts & features
Interior
Bedrooms & bathrooms
- Bedrooms: 3
- Bathrooms: 4
- Full bathrooms: 3
- 1/2 bathrooms: 1
Primary bedroom
- Level: Third
- Area: 272
- Dimensions: 17x16
Bedroom
- Level: Third
- Area: 130
- Dimensions: 13x10
Bedroom
- Level: First
- Area: 154
- Dimensions: 14x11
Breakfast
- Level: Second
- Area: 143
- Dimensions: 13x11
Living room
- Level: Second
- Area: 360
- Dimensions: 20x18
Heating
- Natural Gas, Zoned
Cooling
- Ceiling Fan(s), Electric, Zoned
Appliances
- Included: Disposal, Refrigerator, Water Softener, Electric Oven, Microwave, Gas Range, Dryer, Full Size, Washer, Dishwasher
Features
- Balcony, 1 Bedroom Down - Not Primary BR, 2 Bedrooms Up, En-Suite Bath, Primary Bed - 3rd Floor
- Flooring: Tile, Wood
- Windows: Window Coverings
Interior area
- Total structure area: 2,131
- Total interior livable area: 2,131 sqft
Property
Parking
- Total spaces: 2
- Parking features: Electric Gate, Attached, Auto Garage Door Opener
- Attached garage spaces: 2
Features
- Levels: Levels 1, 2 and 3
- Stories: 3
- Exterior features: Front Yard, Sprinkler System
- Fencing: Fenced
- Has view: Yes
- View description: West
Lot
- Size: 2,160 Square Feet
- Features: Corner Lot
Details
- Parcel number: 1293420010011
Construction
Type & style
- Home type: Townhouse
- Architectural style: Traditional
- Property subtype: Townhouse
Materials
- Brick, Cement Siding
- Foundation: Slab
- Roof: Composition
Condition
- New construction: No
- Year built: 2009
Utilities & green energy
- Sewer: Public Sewer
- Water: Public
Green energy
- Energy efficient items: HVAC>13 SEER
Community & HOA
Community
- Subdivision: Polk Ave Twnhms
HOA
- HOA fee: $180 monthly
Location
- Region: Houston
Financial & listing details
- Price per square foot: $192/sqft
- Tax assessed value: $444,582
- Annual tax amount: $8,543
- Date on market: 10/15/2026
- Listing terms: Cash,Conventional,FHA
- Road surface type: Concrete
Estimated market value
$403,100
$383,000 - $423,000
$2,908/mo
Price history
| Date | Event | Price |
|---|---|---|
| 10/15/2026 | Listed for sale | $410,000$192/sqft |
Source:  HAR #97756778 Report a problem HAR #97756778 Report a problem | ||
| 9/26/2026 | Listing removed | $410,000$192/sqft |
Source: HAR #61008030 Report a problem | ||
| 9/13/2026 | Listed for sale | $410,000$192/sqft |
Source: HAR #61008030 Report a problem | ||
| 9/6/2026 | Pending sale | $410,000$192/sqft |
Source: HAR #61008030 Report a problem | ||
| 8/25/2026 | Listed for sale | $410,000+1.2%$192/sqft |
Source: HAR #61008030 Report a problem | ||
| 6/2/2023 | Listing removed | -- |
Source: HAR #29467260 Report a problem | ||
| 4/7/2023 | Pending sale | $405,000$190/sqft |
Source: HAR #29467260 Report a problem | ||
| 4/5/2023 | Listed for sale | $405,000$190/sqft |
Source: HAR #29467260 Report a problem | ||
Public tax history
| Year | Property taxes | Tax assessment |
|---|---|---|
| 2025 | $9,448 +3.7% | $444,582 +2.1% |
| 2024 | $9,107 +24.1% | $435,254 +0.8% |
| 2023 | $7,339 -2.4% | $431,969 +10.9% |
| 2022 | $7,519 | $389,424 +4% |
| 2021 | -- | $374,556 +1.7% |
| 2020 | $8,834 +7.9% | $368,189 +8.9% |
| 2019 | $8,184 -12.9% | $337,978 +2.7% |
| 2018 | $9,397 | $329,000 -11.5% |
| 2017 | $9,397 -0.1% | $371,941 |
| 2016 | $9,405 +14.3% | $371,941 |
| 2015 | $8,229 | $371,941 +16.2% |
| 2014 | $8,229 | $320,122 +11.3% |
| 2013 | -- | $287,678 +10.1% |
| 2012 | -- | $261,211 |
| 2011 | -- | $261,211 +16.4% |
| 2010 | -- | $224,400 +258.2% |
| 2009 | -- | $62,640 |
| 2008 | -- | -- |
Find assessor info on the county website
Monthly payment
Est. payment
Payment breakdown
Explore the cost of this home by adjusting the details. Changes won't be saved.Climate risks
Neighborhood: Downtown
Nearby schools
Schools provided by the listing agent
- Elementary: Lantrip Elementary School
- Middle: Navarro Middle School (Houston)
- High: Wheatley High School
Source: HAR. This data may not be complete. We recommend contacting the local school district to confirm school assignments for this home.
Similar homes
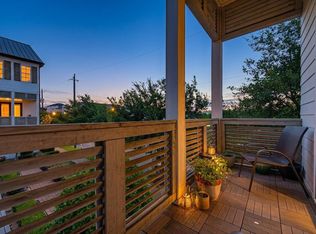
- $409,9003 bd4 ba2.2k sqft2964 Rusk St, Houston, TX 77003For Sale
 MLS ID #82132635, Vicki Warren, MBA Realty. HAR
 - $399,9993 bd4 ba2k sqft2309 Hadley St, Houston, TX 77003For Sale
 MLS ID #24757799, Justin Hilton, Southwest Realty Advisors. HAR
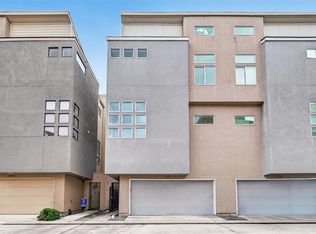
 - $364,9993 bd4 ba2k sqft2352 Sperber Ln, Houston, TX 77003For Sale
 MLS ID #97065661, Khanh Ha, Regions Commercial Partners, LLC. HAR
 - $385,0003 bd4 ba2.1k sqft3309 Jefferson St #C, Houston, TX 77003For Sale
 MLS ID #94510683, David Outlaw, Real Broker, LLC. HAR
