Beautiful townhome in gated community, with high ceilings, granite counter tops, stainless steel appliances, slate on the first floor, hardwood floors on stairs and second floor. Featuring a guest suite (or study room) with a full bathroom and integrated to the backyard. In the second floor, the living area with plenty natural lights, kitchen and breakfast bar open to family and dinning, a gas log fireplace, built in oven and microwave, extra desk area, lots of cabinets and storage, balcony and half bath for your guests convenience. In the third floor, a spacious primary suite with doube sink, separate shower and a whirlpool tub, plus a third bedroom. With alarm and surround sound system built in and an utility room inside the home. Never flooded and walking distance to the Medical Center and near Downtown, the NRG Stadium complex, major universities, rail, museum district and Hermann Park. Call today to schedule your private showing!
For sale
$355,000
2414 Calumet St APT B, Houston, TX 77004
3beds
2,312sqft
Townhouse
Built in 2002
1,799 Square Feet Lot
$346,600 Zestimate®
$154/sqft
$217/mo HOA
What's special
Gas log fireplaceHigh ceilingsStainless steel appliancesGranite counter topsExtra desk areaThird bedroom
- 58 days
- 70
- 5
Zillow last checked:
Listing updated:
Listed by:
Jose Alves TREC #0672341 832-766-4366,
eXp Realty LLC
Source: HAR,MLS#: 873602
Facts & features
Interior
Bedrooms & bathrooms
- Bedrooms: 3
- Bathrooms: 4
- Full bathrooms: 3
- 1/2 bathrooms: 1
Rooms
- Room types: Utility Room
Primary bedroom
- Level: Third
- Area: 192
- Dimensions: 16x12
Bedroom
- Level: First
- Area: 120
- Dimensions: 12x10
Bedroom
- Level: Third
- Area: 144
- Dimensions: 12x12
Heating
- Natural Gas
Cooling
- Ceiling Fan(s), Electric
Appliances
- Included: ENERGY STAR Qualified Appliances, Disposal, Electric Oven, Microwave, Gas Cooktop, Dishwasher, Washer/Dryer
- Laundry: Inside
Features
- High Ceilings, Wired for Sound, 1 Bedroom Down - Not Primary BR, Primary Bed - 3rd Floor, Walk-In Closet(s)
- Flooring: Carpet, Slate, Tile, Wood
- Number of fireplaces: 1
- Fireplace features: Gas Log
Interior area
- Total structure area: 2,312
- Total interior livable area: 2,312 sqft
Property
Parking
- Total spaces: 2
- Parking features: Attached, Auto Garage Door Opener
- Attached garage spaces: 2
Features
- Levels: One
- Stories: 3
Lot
- Size: 1,799 Square Feet
- Features: Back Yard
Details
- Parcel number: 1220690010010
Construction
Type & style
- Home type: Townhouse
- Architectural style: Traditional
- Property subtype: Townhouse
Materials
- Cement Siding, Other, Stone, Wood Siding
- Foundation: Slab
- Roof: Composition
Condition
- New construction: No
- Year built: 2002
Utilities & green energy
- Sewer: Public Sewer
- Water: Public
Green energy
- Energy efficient items: Thermostat
Community & HOA
Community
- Subdivision: Riverside Place
HOA
- Has HOA: Yes
- HOA fee: $650 quarterly
Location
- Region: Houston
Financial & listing details
- Price per square foot: $154/sqft
- Annual tax amount: $7,468
- Date on market: 8/13/2026
- Listing terms: Cash,Conventional,FHA,Investor,VA Loan
- Road surface type: Asphalt
Estimated market value
$346,600
$329,000 - $364,000
$3,079/mo
Price history
| Date | Event | Price |
|---|---|---|
| 8/13/2026 | Listed for sale | $355,000-6.3%$154/sqft |
Source:  HAR #873602 Report a problem HAR #873602 Report a problem | ||
| 8/9/2026 | Listing removed | $379,000-2.6%$164/sqft |
Source: eXp Realty #13817610 Report a problem | ||
| 5/20/2026 | Listed for rent | $2,500$1/sqft |
Source:  HAR #23161371 Report a problem HAR #23161371 Report a problem | ||
| 5/8/2026 | Listing removed | $389,000$168/sqft |
Source: eXp Realty #15085533 Report a problem | ||
| 12/4/2025 | Listed for sale | $389,000-1.5%$168/sqft |
Source: HAR #15085533 Report a problem | ||
| 12/1/2025 | Listing removed | $395,000$171/sqft |
Source: HAR #48091804 Report a problem | ||
| 7/22/2025 | Listed for sale | $395,000+32.6%$171/sqft |
Source: HAR #48091804 Report a problem | ||
| 3/29/2019 | Sold | -- |
Source: Agent Provided Report a problem | ||
| 2/27/2019 | Pending sale | $298,000$129/sqft |
Source: Anja DrewesProperties, LLC #61887918 Report a problem | ||
| 2/1/2019 | Price change | $298,000-0.7%$129/sqft |
Source: Anja DrewesProperties, LLC #61887918 Report a problem | ||
| 12/22/2018 | Listed for sale | $300,000$130/sqft |
Source: Anja DrewesProperties, LLC #61887918 Report a problem | ||
| 12/19/2018 | Pending sale | $300,000$130/sqft |
Source: Anja DrewesProperties, LLC #61887918 Report a problem | ||
| 12/13/2018 | Price change | $300,000-2.9%$130/sqft |
Source: Anja DrewesProperties, LLC #61887918 Report a problem | ||
| 10/8/2018 | Price change | $309,000-6.1%$134/sqft |
Source: Intero Real Estate Services #65060050 Report a problem | ||
| 8/31/2018 | Listed for sale | $329,000$142/sqft |
Source: Intero Real Estate Services #65060050 Report a problem | ||
Public tax history
Tax history is unavailable.
Monthly payment
Est. payment
Payment breakdown
Explore the cost of this home by adjusting the details. Changes won't be saved.Climate risks
Neighborhood: Macgregor
Nearby schools
Schools provided by the listing agent
- Elementary: Lockhart Elementary School
- Middle: Cullen Middle School (Houston)
- High: Yates High School
Source: HAR. This data may not be complete. We recommend contacting the local school district to confirm school assignments for this home.
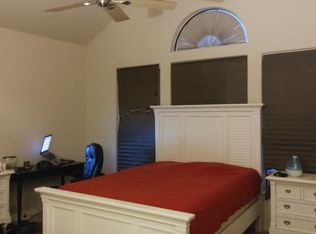
Similar homes
- $374,9993 bd4 ba2.3k sqft2604 Chenevert St, Houston, TX 77004For Sale
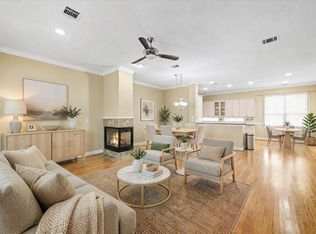 MLS ID #71886728, James Krueger, Corcoran Prestige Realty. HAR
 - $364,9993 bd4 ba2k sqft2352 Sperber Ln, Houston, TX 77003For Sale
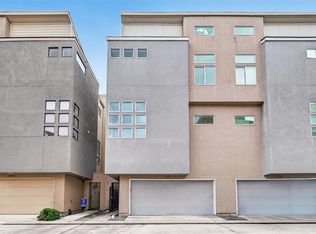 MLS ID #97065661, Khanh Ha, Regions Commercial Partners, LLC. HAR
 - $350,0003 bd3 ba1.6k sqft2219 Bastrop St, Houston, TX 77003For Sale
 MLS ID #78307976, Anna-Julia Nguyen, ABSOLUTE Realty Group Inc.. HAR
 - $385,0004 bd3 ba2k sqft1602 Elgin St APT 11, Houston, TX 77004For Sale
 MLS ID #67252545, Quy Nguyen, eXp Realty LLC. HAR
