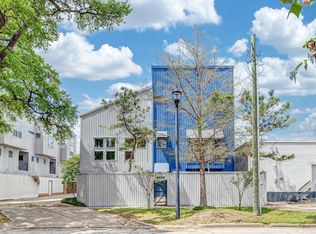
Welcome to 2219 Bastrop St, a contemporary 3-bedroom, 2.5-bath home ideally located just minutes from Downtown Houston and EaDo. This thoughtfully designed home features an open-concept living and dining area with soaring ceilings, abundant natural light, and hardwood flooring. The kitchen offers granite countertops, a gas cooktop, ample cabinetry, and a spacious island with bar seating, perfect for everyday living and entertaining. The desirable floor plan includes two bedrooms on the first floor, while the private primary suite is located upstairs. Situated on a corner lot with an attached 2-car garage, this home offers convenient access to Downtown, Midtown, EaDo dining and entertainment, major highways, and everything central Houston has to offer. A great opportunity to enjoy modern city living in a convenient location!
For sale
$355,000
2219 Bastrop St, Houston, TX 77003
3beds
1,685sqft
Townhouse
Built in 2011
2,069 Square Feet Lot
$352,300 Zestimate®
$211/sqft
$230/mo HOA
What's special
Hardwood flooringAbundant natural lightGranite countertopsCorner lotSoaring ceilingsGas cooktopAmple cabinetry
- 5 days
- 116
- 14
Likely to sell faster than
Zillow last checked:
Listing updated:
Listed by:
Anna-Julia Nguyen TREC #0837300 713-280-8866,
ABSOLUTE Realty Group Inc.
Source: HAR,MLS#: 78307976
Facts & features
Interior
Bedrooms & bathrooms
- Bedrooms: 3
- Bathrooms: 3
- Full bathrooms: 2
- 1/2 bathrooms: 1
Rooms
- Room types: Utility Room
Primary bedroom
- Level: Second
- Area: 210
- Dimensions: 15x14
Bedroom
- Level: First
- Area: 132
- Dimensions: 12x11
Bedroom
- Level: First
- Area: 110
- Dimensions: 11x10
Heating
- Natural Gas
Cooling
- Electric
Appliances
- Included: Water Heater, Disposal, Electric Oven, Microwave, Gas Cooktop, Dishwasher, Washer/Dryer
- Laundry: Inside
Features
- Crown Molding, High Ceilings, 2 Bedrooms Down, Primary Bed - 2nd Floor, Walk-In Closet(s)
- Flooring: Carpet, Marble, Tile, Wood
Interior area
- Total structure area: 1,685
- Total interior livable area: 1,685 sqft
Property
Parking
- Total spaces: 2
- Parking features: Electric Gate, Attached, Additional Parking
- Attached garage spaces: 2
Features
- Levels: Levels 1 and 2
- Stories: 2
- Exterior features: Sprinkler System
- Fencing: Fenced
Lot
- Size: 2,069 Square Feet
- Features: Corner Lot, On Street
Details
- Parcel number: 1330190010001
Construction
Type & style
- Home type: Townhouse
- Architectural style: Contemporary
- Property subtype: Townhouse
Materials
- Stucco
- Foundation: Slab
- Roof: Composition
Condition
- New construction: No
- Year built: 2011
Utilities & green energy
- Sewer: Public Sewer
- Water: Public
Community & HOA
Community
- Subdivision: Hadley Court
HOA
- HOA fee: $2,765 annually
Location
- Region: Houston
Financial & listing details
- Price per square foot: $211/sqft
- Tax assessed value: $360,432
- Annual tax amount: $7,765
- Date on market: 9/14/2026
- Listing terms: Cash,Conventional,FHA,VA Loan
Estimated market value
$352,300
$335,000 - $370,000
$2,979/mo
Price history
| Date | Event | Price |
|---|---|---|
| 9/14/2026 | Listed for sale | $355,000+12.7%$211/sqft |
Source:  HAR #78307976 Report a problem HAR #78307976 Report a problem | ||
| 3/2/2021 | Sold | -- |
Source: Agent Provided Report a problem | ||
| 1/29/2021 | Pending sale | $315,000$187/sqft |
Source: NextHome Executives #94819588 Report a problem | ||
| 1/14/2021 | Price change | $315,000+2.3%$187/sqft |
Source: NextHome Executives #94819588 Report a problem | ||
| 1/12/2021 | Price change | $308,000-0.6%$183/sqft |
Source: Next Home Executives #94819588 Report a problem | ||
| 1/8/2021 | Price change | $310,000-1.6%$184/sqft |
Source: Next Home Executives #94819588 Report a problem | ||
| 10/9/2020 | Listed for sale | $315,000+5.4%$187/sqft |
Source: Next Home Executives #94819588 Report a problem | ||
| 11/10/2019 | Listing removed | $1,905$1/sqft |
Source: Ideal Realty #37948493 Report a problem | ||
| 11/1/2019 | Price change | $1,905-5%$1/sqft |
Source: Ideal Realty #37948493 Report a problem | ||
| 10/16/2019 | Listed for rent | $2,005-8.9%$1/sqft |
Source: Ideal Realty #37948493 Report a problem | ||
| 6/17/2019 | Listing removed | $299,000$177/sqft |
Source: Rex Real Estate Exchange Report a problem | ||
| 3/20/2019 | Price change | $299,000-3.2%$177/sqft |
Source: Rex Real Estate Exchange Report a problem | ||
| 2/5/2019 | Price change | $309,000-1.6%$183/sqft |
Source: Rex Real Estate Exchange Report a problem | ||
| 1/8/2019 | Price change | $314,000-3.4%$186/sqft |
Source: Rex Real Estate Exchange Report a problem | ||
| 12/10/2018 | Listed for sale | $325,000-1.5%$193/sqft |
Source: Rex Real Estate Exchange Report a problem | ||
| 10/5/2018 | Listing removed | $2,200$1/sqft |
Source: Empire Industries, LLC #32662146 Report a problem | ||
| 8/14/2018 | Listed for rent | $2,200$1/sqft |
Source: Empire Industries, LLC #32662146 Report a problem | ||
| 6/6/2018 | Listing removed | $329,995$196/sqft |
Source: The Goldstein Group LLC #85613071 Report a problem | ||
| 5/23/2018 | Price change | $329,995-1.8%$196/sqft |
Source: The Goldstein Group LLC #85613071 Report a problem | ||
| 5/14/2018 | Price change | $335,995-1.2%$199/sqft |
Source: The Goldstein Group LLC #85613071 Report a problem | ||
| 4/26/2018 | Price change | $339,995-0.9%$202/sqft |
Source: The Goldstein Group LLC #85613071 Report a problem | ||
| 3/12/2018 | Price change | $342,995-0.9%$204/sqft |
Source: The Goldstein Group LLC #18710236 Report a problem | ||
| 3/5/2018 | Price change | $345,995-1.1%$205/sqft |
Source: The Goldstein Group LLC #18710236 Report a problem | ||
| 2/9/2018 | Listed for sale | $350,000$208/sqft |
Source: The Goldstein Group LLC #18710236 Report a problem | ||
| 8/27/2015 | Sold | -- |
Source: Agent Provided Report a problem | ||
| 8/22/2012 | Sold | -- |
Source: Public Record Report a problem | ||
Public tax history
| Year | Property taxes | Tax assessment |
|---|---|---|
| 2025 | $4,909 +3.4% | $360,432 +7.6% |
| 2024 | $4,749 -2% | $335,000 -7.9% |
| 2023 | $4,845 -8% | $363,742 +13.1% |
| 2022 | $5,267 | $321,679 +4.1% |
| 2021 | -- | $309,000 +2.9% |
| 2020 | $5,493 -0.9% | $300,146 |
| 2019 | $5,546 +0% | $300,146 +4.3% |
| 2018 | $5,544 | $287,806 |
| 2017 | $5,544 -0.1% | $287,806 |
| 2016 | $5,549 +21% | $287,806 |
| 2015 | $4,586 | $287,806 +24.9% |
| 2014 | $4,586 | $230,512 +7.7% |
| 2013 | -- | $213,965 |
| 2012 | -- | -- |
Find assessor info on the county website
Monthly payment
Est. payment
Payment breakdown
Explore the cost of this home by adjusting the details. Changes won't be saved.Climate risks
Neighborhood: Greater Third Ward
Nearby schools
Schools provided by the listing agent
- Elementary: Blackshear Elementary School (Houston)
- Middle: Cullen Middle School (Houston)
- High: Yates High School
Source: HAR. This data may not be complete. We recommend contacting the local school district to confirm school assignments for this home.

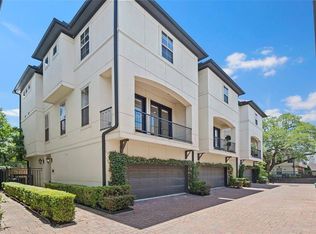


Similar homes
- $369,9003 bd4 ba1.6k sqft2401 Crawford St #D1c, Houston, TX 77004For Sale
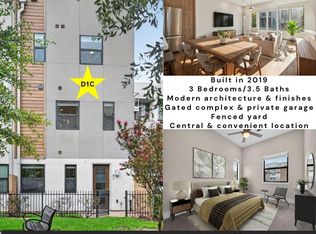 MLS ID #73321047, Tracie Martin, RE/MAX Universal. HAR
 - $349,0003 bd3 ba1.9k sqft2722 Crawford St, Houston, TX 77004For Sale
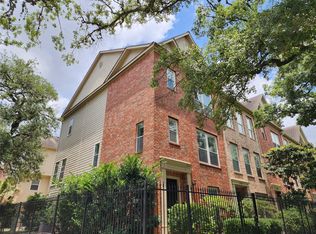 MLS ID #62003511, Kevin Jiang, World Elite Realty. HAR
 - $379,0003 bd3 ba2.4k sqft2706 Leeland St, Houston, TX 77003For Sale
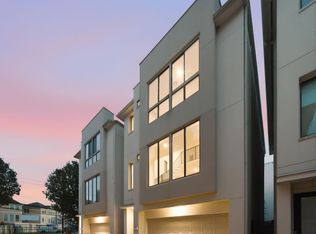 MLS ID #81788524, Danielle Wojcik, Compass RE Texas, LLC - Houston. HAR
 - $330,0002 bd2 ba1.8k sqft2714 Chenevert St, Houston, TX 77004For Sale
 MLS ID #60622920, Quynh Luong, Coldwell Banker Universal. HAR
