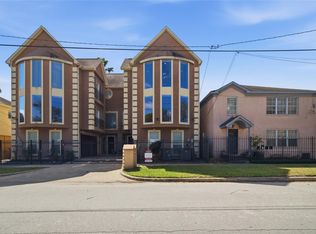
True Park-front Midtown living.
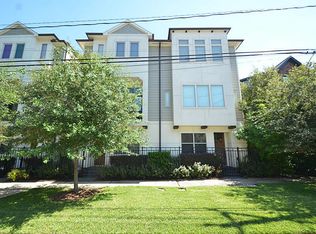
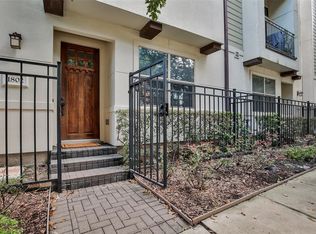
This gated townhome sits directly across from Elizabeth Baldwin Park, offering rare open green views and an everyday lifestyle advantage that most nearby townhomes simply don’t have. Enjoy a functional 3-level layout with 3 bedrooms and 3.5 baths across 2,212 SF, including a private first-floor suite ideal for guests or a home office.
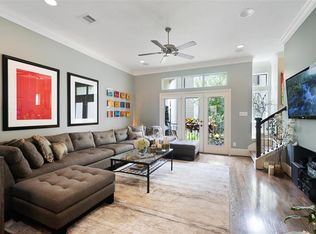
The home features an open-concept living area, a bright kitchen designed for entertaining, private balcony, attached garage, and secure gated community setting with low-maintenance living. Step outside for morning walks, dog outings, or outdoor workouts in the park, then be minutes from Downtown, the Texas Medical Center, and the Museum District.
Park frontage paired with gated privacy is a rare combination in Midtown.
An opportunity that delivers both lifestyle and long-term value.
For sale
$414,900
1804 Anita St, Houston, TX 77004
3beds
2,212sqft
Townhouse
Built in 2011
1,563 Square Feet Lot
$407,600 Zestimate®
$188/sqft
$133/mo HOA
What's special
Private balconyAttached garageOpen concept layout
- 259 days
- 80
- 5
Zillow last checked:
Listing updated:
Listed by:
Robert Ramirez TREC #0828434 346-360-9695,
Lions Gate Realty
Source: HAR,MLS#: 78859470
Facts & features
Interior
Bedrooms & bathrooms
- Bedrooms: 3
- Bathrooms: 4
- Full bathrooms: 3
- 1/2 bathrooms: 1
Primary bedroom
- Level: Third
- Area: 3287
- Dimensions: 19x17 3rd
Bedroom
- Level: Third
- Area: 1133
- Dimensions: 11x10 3rd
Bedroom
- Level: First
- Area: 1243
- Dimensions: 11x11 3rd
Breakfast
- Level: Second
- Area: 1104
- Dimensions: 12x9 2nd
Dining room
- Level: Second
- Area: 1224
- Dimensions: 12x10 2nd
Living room
- Level: Second
- Area: 2584
- Dimensions: 17x15 2nd
Sunroom
- Level: Second
- Area: 1224
- Dimensions: 12x10 2nd
Heating
- Natural Gas, Zoned
Cooling
- Attic Fan, Gas, Zoned
Appliances
- Included: ENERGY STAR Qualified Appliances, Disposal, Wine Refrigerator, Gas Oven, Microwave, Gas Range, Dryer, Washer, Dishwasher
Features
- Balcony, Crown Molding, Dry Bar
- Flooring: Carpet, Tile, Wood
- Windows: Insulated/Low-E windows, Window Coverings
Interior area
- Total structure area: 2,212
- Total interior livable area: 2,212 sqft
Property
Parking
- Parking features: Driveway Gate, Attached, Additional Parking, Auto Garage Door Opener, Electric Gate, Garage
- Has attached garage: Yes
Features
- Levels: One
- Stories: 3
- Exterior features: Courtyard
Lot
- Size: 1,563 Square Feet
- Features: On Street
Details
- Parcel number: 1320430010002
Construction
Type & style
- Home type: Townhouse
- Architectural style: Traditional
- Property subtype: Townhouse
Materials
- Batts Insulation, Stone, Stucco
- Foundation: Slab
- Roof: Composition
Condition
- New construction: No
- Year built: 2011
Utilities & green energy
- Sewer: Public Sewer
- Water: Public
Green energy
- Energy efficient items: HVAC>13 SEER
Community & HOA
Community
- Subdivision: Hamilton Court
HOA
- HOA fee: $1,600 annually
Location
- Region: Houston
Financial & listing details
- Price per square foot: $188/sqft
- Tax assessed value: $487,397
- Annual tax amount: $10,774
- Date on market: 1/25/2026
- Listing terms: Cash,Conventional,FHA,Investor,Texas Veterans Land Board,VA Loan
Estimated market value
$407,600
$387,000 - $428,000
$2,925/mo
Price history
| Date | Event | Price |
|---|---|---|
| 6/2/2026 | Price change | $414,900-4.6%$188/sqft |
Source:  HAR #78859470 Report a problem HAR #78859470 Report a problem | ||
| 4/12/2026 | Price change | $434,900-3.4%$197/sqft |
Source: HAR #78859470 Report a problem | ||
| 2/23/2026 | Price change | $449,999-2.2%$203/sqft |
Source: HAR #78859470 Report a problem | ||
| 1/25/2026 | Listed for sale | $460,000-2.1%$208/sqft |
Source: HAR #78859470 Report a problem | ||
| 12/17/2025 | Listing removed | $470,000$212/sqft |
Source: HAR #50241830 Report a problem | ||
| 10/7/2025 | Price change | $470,000-3.6%$212/sqft |
Source: HAR #50241830 Report a problem | ||
| 7/23/2025 | Price change | $487,500-1.5%$220/sqft |
Source: HAR #34489910 Report a problem | ||
| 6/19/2025 | Listed for sale | $495,000$224/sqft |
Source: HAR #34489910 Report a problem | ||
Public tax history
| Year | Property taxes | Tax assessment |
|---|---|---|
| 2025 | $7,071 -1.1% | $487,397 +1.9% |
| 2024 | $7,151 +9% | $478,273 +1.4% |
| 2023 | $6,560 -5.9% | $471,797 +6.6% |
| 2022 | $6,972 | $442,573 +16.4% |
| 2021 | -- | $380,200 |
| 2020 | $7,034 -1.3% | $380,200 -0.3% |
| 2019 | $7,124 -19.2% | $381,400 -13% |
| 2018 | $8,817 | $438,347 |
| 2017 | $8,817 +10.3% | $438,347 |
| 2016 | $7,995 +17.8% | $438,347 |
| 2015 | $6,788 | $438,347 +20.3% |
| 2014 | $6,788 | $364,471 +24.4% |
| 2013 | -- | $293,000 -4.4% |
| 2012 | -- | $306,443 |
Find assessor info on the county website
Monthly payment
Est. payment
Payment breakdown
Explore the cost of this home by adjusting the details. Changes won't be saved.Climate risks
Neighborhood: Midtown
Nearby schools
Schools provided by the listing agent
- Elementary: Gregory-Lincoln Elementary School
- Middle: Gregory-Lincoln Middle School
- High: Lamar High School (Houston)
Source: HAR. This data may not be complete. We recommend contacting the local school district to confirm school assignments for this home.
Similar homes
- $439,0003 bd4 ba2k sqft3610 Chenevert St, Houston, TX 77004For Sale
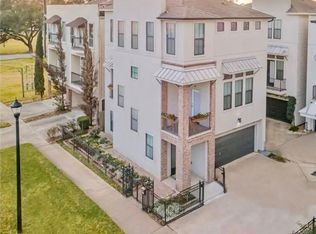 MLS ID #52359714, Albert Cantu, Compass RE Texas, LLC - Houston. HAR
 - $399,9993 bd4 ba2k sqft2309 Hadley St, Houston, TX 77003For Sale
 MLS ID #24757799, Justin Hilton, Southwest Realty Advisors. HAR
 - $409,9003 bd4 ba2.2k sqft2964 Rusk St, Houston, TX 77003For Sale
 MLS ID #82132635, Vicki Warren, MBA Realty. HAR
 - $449,0002 bd3 ba2.9k sqft1316 Cleburne St APT B, Houston, TX 77004For Sale
 MLS ID #35368897, Rochelle Barrow, Berkshire Hathaway HomeServices Premier Properties. HAR
