Loft style townhome in a small community with incredible views of Downtown and walking distance to Emancipation Park. Gracious 2 story entry with stained concrete floors on the first floor and large plank pine floors on the second floor. Open family, kitchen and dining area have impressive views of downtown. Spacious family room with high ceilings, ceiling fan and TV mount. Great kitchen with a large Island/breakfast bar area, granite kitchen counters accented by mosaic tiles, stainless steel appliances and refrigerator included. Primary bedroom has high coffered ceilings, ceiling fan and large walk in closet. Light filled primary bath with ample counter space and vanity area. Secondary bedroom is situated on the first floor with a ceiling fan. Secondary bath has an oversize walk in shower, ample counter top space and vanity area. Relax and unwind on the balcony with breathtaking views of downtown. Gated community with storage in 2 car garage.
For sale
$264,900
3410 Saint Emanuel St, Houston, TX 77004
2beds
1,425sqft
Townhouse
Built in 2006
1,873 Square Feet Lot
$261,700 Zestimate®
$186/sqft
$190/mo HOA
What's special
Incredible views of downtownImpressive views of downtownLarge walk in closetTv mountCeiling fan
- 46 days
- 188
- 35
Zillow last checked:
Listing updated:
Listed by:
Thomas Rhone TREC #0469435 281-788-6404,
Coldwell Banker Realty - Bellaire-Metropolitan
Source: HAR,MLS#: 46999416
Facts & features
Interior
Bedrooms & bathrooms
- Bedrooms: 2
- Bathrooms: 3
- Full bathrooms: 2
- 1/2 bathrooms: 1
Primary bedroom
- Level: Second
- Area: 169
- Dimensions: 13x13
Bedroom
- Level: First
- Area: 130
- Dimensions: 13x10
Dining room
- Level: Second
- Area: 96
- Dimensions: 12x08
Kitchen
- Level: Second
- Area: 154
- Dimensions: 14x11
Living room
- Level: Second
- Area: 240
- Dimensions: 16x15
Heating
- Natural Gas
Cooling
- Ceiling Fan(s), Electric
Appliances
- Included: Disposal, Refrigerator, Freestanding Oven, Microwave, Gas Range, Dryer, Full Size, Washer/Dryer Stacked, Washer, Dishwasher, Washer/Dryer
- Laundry: Electric Dryer Hookup
Features
- Balcony, High Ceilings, 1 Bedroom Down - Not Primary BR, Primary Bed - 2nd Floor
- Flooring: Concrete, Wood
Interior area
- Total structure area: 1,425
- Total interior livable area: 1,425 sqft
Property
Parking
- Total spaces: 2
- Parking features: Attached, Auto Garage Door Opener, Secured
- Attached garage spaces: 2
Features
- Levels: Levels 1 and 2
- Stories: 2
- Exterior features: Balcony
- Fencing: Fenced
- Has view: Yes
- View description: West
Lot
- Size: 1,873 Square Feet
Details
- Parcel number: 1261200010004
Construction
Type & style
- Home type: Townhouse
- Architectural style: Traditional
- Property subtype: Townhouse
Materials
- Cement Siding, Stucco, Wood Siding
- Foundation: Slab
- Roof: Composition
Condition
- New construction: No
- Year built: 2006
Utilities & green energy
- Sewer: Public Sewer
- Water: Public
Community & HOA
Community
- Subdivision: Zomper Outlook
HOA
- HOA fee: $190 monthly
Location
- Region: Houston
Financial & listing details
- Price per square foot: $186/sqft
- Tax assessed value: $298,256
- Annual tax amount: $6,682
- Date on market: 9/1/2026
- Road surface type: Concrete, Curbs, Gutters
Estimated market value
$261,700
$249,000 - $275,000
$2,264/mo
Price history
| Date | Event | Price |
|---|---|---|
| 9/22/2026 | Listed for sale | $264,900$186/sqft |
Source:  HAR #46999416 Report a problem HAR #46999416 Report a problem | ||
| 9/17/2026 | Pending sale | $264,900$186/sqft |
Source: HAR #46999416 Report a problem | ||
| 9/1/2026 | Listed for sale | $264,900+26.1%$186/sqft |
Source: HAR #46999416 Report a problem | ||
| 6/19/2024 | Listing removed | -- |
Source:  HAR #97931062 Report a problem HAR #97931062 Report a problem | ||
| 2/26/2024 | Price change | $2,000-4.8%$1/sqft |
Source: HAR #97931062 Report a problem | ||
| 2/2/2024 | Price change | $2,100-4.5%$1/sqft |
Source: HAR #97931062 Report a problem | ||
| 1/26/2024 | Listed for rent | $2,200$2/sqft |
Source: HAR #97931062 Report a problem | ||
| 12/3/2013 | Sold | -- |
Source: Agent Provided Report a problem | ||
| 10/24/2013 | Listed for sale | $210,000$147/sqft |
Source: Champions Real Estate Group #98651114 Report a problem | ||
| 12/11/2006 | Sold | -- |
Source: Public Record Report a problem | ||
Public tax history
| Year | Property taxes | Tax assessment |
|---|---|---|
| 2025 | $3,850 -10% | $298,256 -2.8% |
| 2024 | $4,278 -30.1% | $306,928 +1% |
| 2023 | $6,123 +2.8% | $303,880 +12.3% |
| 2022 | $5,957 | $270,551 +3.8% |
| 2021 | -- | $260,623 +1.7% |
| 2020 | $4,647 -1% | $256,169 |
| 2019 | $4,691 +0.5% | $256,169 +4.7% |
| 2018 | $4,669 | $244,733 |
| 2017 | $4,669 +2% | $244,733 |
| 2016 | $4,579 -10.2% | $244,733 |
| 2015 | $5,101 | $244,733 +23.3% |
| 2014 | $5,101 | $198,415 +7.2% |
| 2013 | -- | $185,043 +14.3% |
| 2012 | -- | $161,952 |
| 2011 | -- | $161,952 -7.3% |
| 2010 | -- | $174,711 -3.8% |
| 2009 | -- | $181,694 |
| 2007 | -- | -- |
Find assessor info on the county website
Monthly payment
Est. payment
Payment breakdown
Explore the cost of this home by adjusting the details. Changes won't be saved.Climate risks
Neighborhood: Greater Third Ward
Nearby schools
Schools provided by the listing agent
- Elementary: Blackshear Elementary School (Houston)
- Middle: Cullen Middle School (Houston)
- High: Yates High School
Source: HAR. This data may not be complete. We recommend contacting the local school district to confirm school assignments for this home.


Similar homes
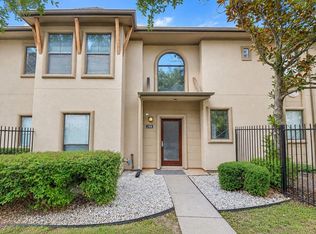
- $259,9002 bd3 ba1.4k sqft3412 Saint Emanuel St, Houston, TX 77004For Sale
 MLS ID #81847385, Chika Moma, Brooks & Davis Real Estate. HAR
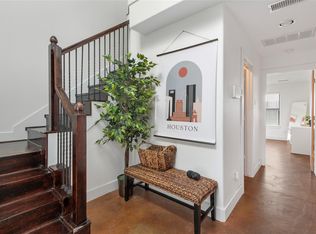
 - $285,0002 bd2 ba1.3k sqft108 Riley Ln, Houston, TX 77003For Sale
 MLS ID #70427957, Creston Inderrieden, Realty of America - Central Houston. HAR
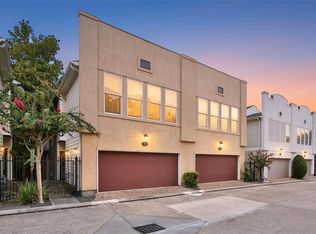
 - $259,0002 bd3 ba1.5k sqft254 N Lenox St, Houston, TX 77011For Sale
 MLS ID #98826877, CW Ross, Keller Williams Realty Southwest. HAR
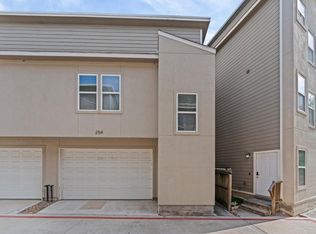
 - $385,0004 bd3 ba2k sqft1602 Elgin St APT 11, Houston, TX 77004For Sale
 MLS ID #67252545, Quy Nguyen, eXp Realty LLC. HAR
