New price! Loft style living, a private balcony, and sweeping downtown views set this 2 bedroom, 2.5 bath townhome apart. Tucked inside a gated community steps from Emancipation Park, it’s minutes from Downtown, Midtown, the Museum District, and major freeways. The open living, dining, and kitchen space features high ceilings, granite counters, mosaic tile accents, stainless steel appliances, and a large island with breakfast bar. Upstairs, the primary suite offers coffered ceilings, a walk-in closet, and a private bath. The first-floor bedroom has its own walk-in closet and full bath, perfect for guests or a home office. A two-car garage with storage and a front yard round it out. Currently a short-term rental, it’s ready for an investor or a buyer looking to move right in. Schedule your showing today!
For sale
$259,900
3412 Saint Emanuel St, Houston, TX 77004
2beds
1,412sqft
Townhouse
Built in 2005
1,550 Square Feet Lot
$256,800 Zestimate®
$184/sqft
$179/mo HOA
What's special
Loft style livingPrivate balconyFront yardHigh ceilingsTwo-car garage with storageStainless steel appliancesGranite counters
- 3 days
- 135
- 13
Likely to sell faster than
Zillow last checked:
Listing updated:
Listed by:
Chika Moma TREC #0686431 281-782-3174,
Brooks & Davis Real Estate
Source: HAR,MLS#: 81847385
Facts & features
Interior
Bedrooms & bathrooms
- Bedrooms: 2
- Bathrooms: 3
- Full bathrooms: 2
- 1/2 bathrooms: 1
Primary bedroom
- Level: Second
- Area: 169
- Dimensions: 13 x 13
Bedroom
- Level: First
- Area: 130
- Dimensions: 13 x 10
Dining room
- Level: Second
- Area: 96
- Dimensions: 12 x 08
Kitchen
- Level: Second
- Area: 154
- Dimensions: 14 x 11
Living room
- Level: Second
- Area: 240
- Dimensions: 16 x 15
Utility room
- Level: Second
Heating
- Electric
Cooling
- Ceiling Fan(s), Electric
Appliances
- Included: Disposal, Refrigerator, Freestanding Oven, Microwave, Free-Standing Range, Gas Range, Washer/Dryer Stacked, Dishwasher, Washer/Dryer
- Laundry: Inside
Features
- High Ceilings, 1 Bedroom Down - Not Primary BR, Primary Bed - 2nd Floor, Walk-In Closet(s)
- Flooring: Concrete, Tile, Wood
Interior area
- Total structure area: 1,412
- Total interior livable area: 1,412 sqft
Property
Parking
- Total spaces: 2
- Parking features: Attached, Auto Garage Door Opener
- Attached garage spaces: 2
Features
- Levels: Ground Level
- Stories: 2
- Exterior features: Balcony, Front Yard, Sprinkler System
- Has view: Yes
- View description: North, West
Lot
- Size: 1,550 Square Feet
Details
- Parcel number: 1261200010003
Construction
Type & style
- Home type: Townhouse
- Architectural style: Traditional
- Property subtype: Townhouse
Materials
- Stucco
- Foundation: Slab
- Roof: Composition
Condition
- New construction: No
- Year built: 2005
Utilities & green energy
- Sewer: Public Sewer
- Water: Public
Community & HOA
Community
- Subdivision: Zomper Outlook
HOA
- Has HOA: Yes
- HOA fee: $179 monthly
Location
- Region: Houston
Financial & listing details
- Price per square foot: $184/sqft
- Tax assessed value: $305,509
- Annual tax amount: $6,703
- Date on market: 10/15/2026
- Road surface type: Concrete
Estimated market value
$256,800
$244,000 - $270,000
$2,204/mo
Price history
| Date | Event | Price |
|---|---|---|
| 10/15/2026 | Listed for sale | $259,900-5.5%$184/sqft |
Source:  HAR #81847385 Report a problem HAR #81847385 Report a problem | ||
| 9/1/2026 | Listing removed | $275,000$195/sqft |
Source: HAR #7659073 Report a problem | ||
| 5/25/2026 | Price change | $275,000-3.5%$195/sqft |
Source: HAR #7659073 Report a problem | ||
| 3/29/2026 | Listed for sale | $285,000$202/sqft |
Source: HAR #7659073 Report a problem | ||
| 2/26/2026 | Listing removed | $285,000$202/sqft |
Source: HAR #7659073 Report a problem | ||
| 2/8/2026 | Listed for sale | $285,000-1.7%$202/sqft |
Source: HAR #7659073 Report a problem | ||
| 1/17/2026 | Listing removed | $290,000$205/sqft |
Source: HAR #55099669 Report a problem | ||
| 11/30/2025 | Listed for sale | $290,000-3.3%$205/sqft |
Source: HAR #55099669 Report a problem | ||
| 11/28/2025 | Listing removed | $299,999$212/sqft |
Source: HAR #40504761 Report a problem | ||
| 10/17/2025 | Price change | $299,999-1.6%$212/sqft |
Source: HAR #40504761 Report a problem | ||
| 7/30/2025 | Listed for sale | $305,000$216/sqft |
Source: HAR #40504761 Report a problem | ||
| 7/30/2025 | Listing removed | $305,000$216/sqft |
Source: HAR #30333711 Report a problem | ||
| 6/2/2025 | Price change | $305,000-3.2%$216/sqft |
Source: HAR #30333711 Report a problem | ||
| 4/10/2025 | Listed for sale | $315,000$223/sqft |
Source: HAR #30333711 Report a problem | ||
| 3/16/2025 | Listing removed | $2,750$2/sqft |
Source: Zillow Rentals Report a problem | ||
| 12/26/2024 | Listed for rent | $2,750+10%$2/sqft |
Source: Zillow Rentals Report a problem | ||
| 3/28/2024 | Listing removed | -- |
Source:  HAR #98527742 Report a problem HAR #98527742 Report a problem | ||
| 2/22/2024 | Listed for rent | $2,4990%$2/sqft |
Source: HAR #98527742 Report a problem | ||
| 2/21/2024 | Listing removed | -- |
Source: HAR #10901886 Report a problem | ||
| 2/1/2024 | Price change | $2,500-5.7%$2/sqft |
Source: HAR #10901886 Report a problem | ||
| 1/16/2024 | Listed for rent | $2,650$2/sqft |
Source: HAR #10901886 Report a problem | ||
| 1/10/2024 | Listing removed | -- |
Source: Zillow Rentals Report a problem | ||
| 12/8/2023 | Listed for rent | $2,650$2/sqft |
Source: Zillow Rentals Report a problem | ||
| 10/31/2023 | Sold | -- |
Source: Agent Provided Report a problem | ||
| 8/21/2023 | Sold | -- |
Source: eXp Realty #112906513 Report a problem | ||
| 7/24/2023 | Listing removed | -- |
Source: HAR #94127836 Report a problem | ||
| 12/2/2019 | Sold | -- |
Source: Agent Provided Report a problem | ||
| 10/31/2016 | Sold | -- |
Source: Agent Provided Report a problem | ||
Public tax history
| Year | Property taxes | Tax assessment |
|---|---|---|
| 2025 | $6,493 +2.2% | $305,509 +0.6% |
| 2024 | $6,354 +63.6% | $303,681 +0.9% |
| 2023 | $3,884 -9.9% | $300,859 +12.4% |
| 2022 | $4,311 | $267,576 +3.8% |
| 2021 | -- | $257,669 +1.8% |
| 2020 | $4,590 -25.1% | $253,234 |
| 2019 | $6,132 +0.3% | $253,234 +4.7% |
| 2018 | $6,111 | $241,901 |
| 2017 | $6,111 -0.1% | $241,901 |
| 2016 | $6,117 +37.3% | $241,901 |
| 2015 | $4,453 | $241,901 +23.5% |
| 2014 | $4,453 | $195,920 +6.5% |
| 2013 | -- | $184,017 +7.4% |
| 2012 | -- | $171,311 |
| 2011 | -- | $171,311 |
| 2010 | -- | $171,311 -5.1% |
| 2009 | -- | $180,604 -8.5% |
| 2008 | -- | $197,436 +81.7% |
| 2007 | -- | $108,632 |
Find assessor info on the county website
Monthly payment
Est. payment
Payment breakdown
Explore the cost of this home by adjusting the details. Changes won't be saved.Climate risks
Neighborhood: Greater Third Ward
Nearby schools
Schools provided by the listing agent
- Elementary: Blackshear Elementary School (Houston)
- Middle: Cullen Middle School (Houston)
- High: Yates High School
Source: HAR. This data may not be complete. We recommend contacting the local school district to confirm school assignments for this home.


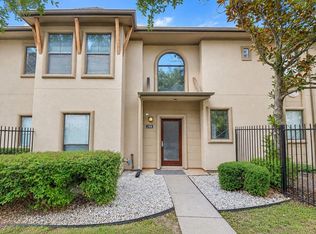
Similar homes
- $264,9002 bd3 ba1.4k sqft3410 Saint Emanuel St, Houston, TX 77004For Sale
 MLS ID #46999416, Thomas Rhone, Coldwell Banker Realty - Bellaire-Metropolitan. HAR
 - $220,0002 bd2 ba1.5k sqft1602 Elgin St APT 10, Houston, TX 77004For Sale
 MLS ID #37434340, Jon Caballero, Happen Houston. HAR
 - $270,0003 bd4 ba1.7k sqft2044 Tuam St, Houston, TX 77004For Sale
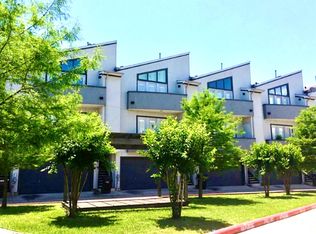 MLS ID #46498324, Daphanie Winters, Keller Williams Realty Southwest. HAR
 - $210,0002 bd2 ba1.4k sqft1620 Elgin St #9, Houston, TX 77004For Sale
 MLS ID #31898197, Brandt Frazier, Frazier & Frazier Real Estate. HAR
