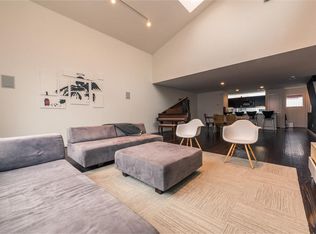
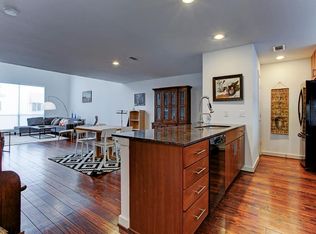
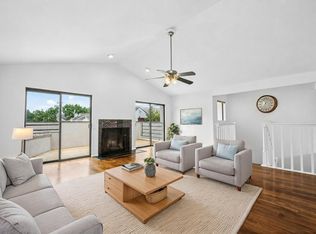
Move-in ready, modern townhome. You’ll love carefree living in this light and bright home! Minutes away from U of H, Houston Medical Center, Museum District, NRG Stadium, Greenway Plaza, and Downtown. Find the perfect space to host your friends and family in this spacious second-floor open-concept living / dining with granite kitchen countertops and a balcony. Create an urban garden on the patio off the first-floor secondary bedroom. Retreat to your primary bedroom with an ensuite bath featuring double sinks, a soaking tub, and a shower. Don't miss the cute bonus room connected to the primary bedroom that could be your home office, hobby space, or coffee/wine bar to start or end your day. Washer & dryer (2025) and fridge stays. Per seller, Furnace replaced (2025) and water heater replaced (2024). Low monthly HOA. Schedule your tour today!
For sale
$275,000
6935 Ardmore St, Houston, TX 77054
2beds
1,938sqft
Townhouse
Built in 2011
1,481 Square Feet Lot
$266,800 Zestimate®
$142/sqft
$125/mo HOA
What's special
- 46 days
- 231
- 35
Zillow last checked:
Listing updated:
Listed by:
Dana Williams TREC #0753672 832-971-1084,
LPT Realty, LLC
Source: HAR,MLS#: 49388564
Facts & features
Interior
Bedrooms & bathrooms
- Bedrooms: 2
- Bathrooms: 2
- Full bathrooms: 2
Primary bedroom
- Level: Third
- Area: 221
- Dimensions: 17 x 13
Bedroom
- Level: First
- Area: 234
- Dimensions: 13 x 18
Dining room
- Level: Second
- Area: 280
- Dimensions: 20 x 14
Other
- Level: Third
- Area: 45.6
- Dimensions: 7.6 x 6
Kitchen
- Level: Second
- Area: 144
- Dimensions: 16 x 9
Living room
- Level: Second
- Area: 400
- Dimensions: 20 x 20
Heating
- Natural Gas
Cooling
- Ceiling Fan(s), Electric
Appliances
- Included: Disposal, Refrigerator, Wine Refrigerator, Electric Oven, Microwave, Gas Range, Dryer, Full Size, Washer, Dishwasher, Washer/Dryer
- Laundry: Electric Dryer Hookup, Gas Dryer Hookup, Inside
Features
- Balcony, High Ceilings, Vaulted Ceiling, 1 Bedroom Down - Not Primary BR, 1 Bedroom Up, 2 Primary Bedrooms, Primary Bed - 3rd Floor, Walk-In Closet(s)
- Flooring: Carpet, Tile, Wood
Interior area
- Total structure area: 1,938
- Total interior livable area: 1,938 sqft
Property
Parking
- Total spaces: 2
- Parking features: Attached
- Attached garage spaces: 2
Features
- Levels: All Levels
- Stories: 3
- Patio & porch: Patio/Deck
- Exterior features: Balcony
- Fencing: Fenced
- Has view: Yes
- View description: South
Lot
- Size: 1,481 Square Feet
Details
- Parcel number: 1274030010042
Construction
Type & style
- Home type: Townhouse
- Architectural style: Contemporary
- Property subtype: Townhouse
Materials
- Aluminum Siding
- Foundation: Slab
- Roof: Metal
Condition
- New construction: No
- Year built: 2011
Utilities & green energy
- Sewer: Public Sewer
- Water: Public
Green energy
- Energy efficient items: Exposure/Shade
Community & HOA
Community
- Subdivision: Yellowstone Twnhms
HOA
- HOA fee: $125 monthly
Location
- Region: Houston
Financial & listing details
- Price per square foot: $142/sqft
- Tax assessed value: $319,638
- Annual tax amount: $7,161
- Date on market: 9/4/2026
- Listing terms: Cash,Conventional,FHA,VA Loan
- Road surface type: Concrete
Estimated market value
$266,800
$253,000 - $280,000
$2,870/mo
Price history
| Date | Event | Price |
|---|---|---|
| 9/5/2026 | Listed for sale | $275,000-13.4%$142/sqft |
Source:  HAR #49388564 Report a problem HAR #49388564 Report a problem | ||
| 12/17/2024 | Pending sale | $317,500$164/sqft |
Source: HAR #52854509 Report a problem | ||
| 11/14/2024 | Price change | $317,500-0.3%$164/sqft |
Source: HAR #52854509 Report a problem | ||
| 10/10/2024 | Listed for sale | $318,500-0.2%$164/sqft |
Source: HAR #52854509 Report a problem | ||
| 8/28/2024 | Listing removed | $319,000$165/sqft |
Source: HAR #83707086 Report a problem | ||
| 8/13/2024 | Listed for sale | $319,000$165/sqft |
Source: HAR #83707086 Report a problem | ||
| 7/31/2024 | Pending sale | $319,000$165/sqft |
Source: HAR #83707086 Report a problem | ||
| 7/5/2024 | Listed for sale | $319,000-1.8%$165/sqft |
Source: HAR #83707086 Report a problem | ||
| 7/3/2024 | Listing removed | -- |
Source: HAR #19522574 Report a problem | ||
| 6/2/2024 | Listed for sale | $325,000+66.7%$168/sqft |
Source: HAR #19522574 Report a problem | ||
| 5/3/2024 | Listing removed | -- |
Source: HAR #23677141 Report a problem | ||
| 4/11/2024 | Pending sale | $195,000$101/sqft |
Source: HAR #23677141 Report a problem | ||
| 4/10/2024 | Listed for sale | $195,000$101/sqft |
Source: HAR #23677141 Report a problem | ||
Public tax history
| Year | Property taxes | Tax assessment |
|---|---|---|
| 2025 | $4,384 -34% | $319,638 +0.7% |
| 2024 | $6,639 -0.4% | $317,280 -4.1% |
| 2023 | $6,666 +3.4% | $330,853 +13% |
| 2022 | $6,446 | $292,741 +1.1% |
| 2021 | -- | $289,473 |
| 2020 | $6,946 +30.1% | $289,473 |
| 2019 | $5,338 +3.2% | $289,473 +7.4% |
| 2018 | $5,171 | $269,437 |
| 2017 | $5,171 -0.1% | $269,437 |
| 2016 | $5,176 +13.6% | $269,437 +3.2% |
| 2015 | $4,557 | $261,171 +14% |
| 2014 | $4,557 | $229,136 +7.5% |
| 2013 | -- | $213,128 +126.9% |
| 2012 | -- | $93,947 +225.9% |
| 2010 | -- | $28,830 |
| 2009 | -- | $28,830 |
| 2008 | -- | $28,830 |
| 2007 | -- | $28,830 |
Find assessor info on the county website
Monthly payment
Est. payment
Payment breakdown
Explore the cost of this home by adjusting the details. Changes won't be saved.Climate risks
Neighborhood: Astrodome Area
Nearby schools
Schools provided by the listing agent
- Elementary: Thompson Elementary School (Houston)
- Middle: Cullen Middle School (Houston)
- High: Yates High School
Source: HAR. This data may not be complete. We recommend contacting the local school district to confirm school assignments for this home.
Similar homes
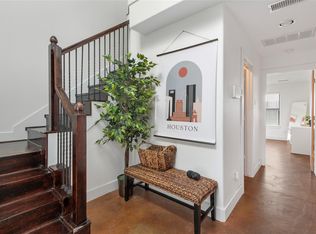
- $259,9002 bd3 ba1.4k sqft3412 Saint Emanuel St, Houston, TX 77004For Sale
 MLS ID #81847385, Chika Moma, Brooks & Davis Real Estate. HAR
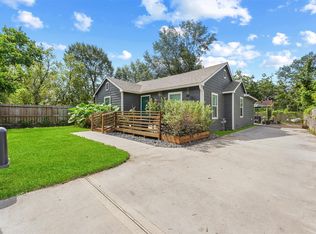
 - $265,0003 bd2 ba1.4k sqft3450 Noah St, Houston, TX 77021For Sale
 MLS ID #29217941, Henrry Pu, Nan & Company Properties-Galveston Office. HAR
 - $275,0003 bd3 ba1.8k sqft6351 Briar Rose Dr #149, Houston, TX 77057For Sale
 MLS ID #12514841, Jill Almai, Compass RE Texas, LLC - The Heights. HAR
 - $268,0002 bd3 ba1.5k sqft2664 Bering Dr #2664, Houston, TX 77057For Sale
 MLS ID #4791235, Richard Garcia, RE/MAX Signature. HAR
