Beautiful two story UrbanLofts Townhome in gated community. Contemporary design with large windows and Sky Light allowing for tons of Natural Light. Beautiful stained concrete floors entire first level and refinished pine floors entire second level. Sleek kitchen design with granite countertops. Open floorplan with large living spaces, private backyard patio and second floor balcony. Easy access to freeways, downtown, airport, Toyota Center, and Discovery Green. Washer/Dryer/Fridge Included,
For sale
Price cut: $5K (9/24)
$284,000
361 Sydnor St, Houston, TX 77020
3beds
1,517sqft
Townhouse
Built in 2008
1,507 Square Feet Lot
$281,100 Zestimate®
$187/sqft
$163/mo HOA
What's special
Second floor balconyPrivate backyard patioLarge windowsContemporary design
- 132 days
- 142
- 27
Zillow last checked:
Listing updated:
Listed by:
James Ross TREC #0660553 713-301-4444,
Real Broker, LLC,
Haley Garcia TREC #0500371 936-238-7122,
Real Broker, LLC
Source: HAR,MLS#: 42301606
Facts & features
Interior
Bedrooms & bathrooms
- Bedrooms: 3
- Bathrooms: 2
- Full bathrooms: 2
Primary bedroom
- Level: Second
- Area: 234
- Dimensions: 18X13
Bedroom
- Level: First
- Area: 121
- Dimensions: 11X11
Bedroom
- Level: First
- Area: 196
- Dimensions: 14X14
Dining room
- Level: Second
- Area: 99
- Dimensions: 11X9
Kitchen
- Level: Second
- Area: 54
- Dimensions: 9X6
Living room
- Level: Second
- Area: 252
- Dimensions: 18X14
Utility room
- Level: Second
- Area: 8
- Dimensions: 4X2
Heating
- Natural Gas
Cooling
- Electric
Features
- 2 Bedrooms Down
- Flooring: Carpet, Wood
Interior area
- Total structure area: 1,517
- Total interior livable area: 1,517 sqft
Property
Parking
- Total spaces: 2
- Parking features: Driveway Gate, Attached
- Attached garage spaces: 2
Features
- Levels: Levels 1 and 2
- Stories: 2
- Has view: Yes
- View description: North
Lot
- Size: 1,507 Square Feet
Details
- Parcel number: 1299330010003
Construction
Type & style
- Home type: Townhouse
- Architectural style: Contemporary
- Property subtype: Townhouse
Materials
- Aluminum Siding, Stucco
- Foundation: Slab
- Roof: Metal
Condition
- New construction: No
- Year built: 2008
Utilities & green energy
- Sewer: Public Sewer
- Water: Public
Community & HOA
Community
- Subdivision: Sydnor Street Twnhms Amd
HOA
- Has HOA: Yes
- HOA fee: $163 monthly
Location
- Region: Houston
Financial & listing details
- Price per square foot: $187/sqft
- Tax assessed value: $291,837
- Annual tax amount: $6,202
- Date on market: 5/28/2026
- Listing terms: Cash,Conventional,FHA,VA Loan
Estimated market value
$281,100
$267,000 - $295,000
$2,529/mo
Price history
| Date | Event | Price |
|---|---|---|
| 10/3/2026 | Listed for rent | $2,400+9.1%$2/sqft |
Source:  HAR #77971302 Report a problem HAR #77971302 Report a problem | ||
| 9/24/2026 | Price change | $284,000-1.7%$187/sqft |
Source:  HAR #42301606 Report a problem HAR #42301606 Report a problem | ||
| 9/1/2026 | Price change | $289,000-3.3%$191/sqft |
Source: HAR #42301606 Report a problem | ||
| 6/29/2026 | Price change | $299,000-3.2%$197/sqft |
Source: HAR #42301606 Report a problem | ||
| 5/28/2026 | Listed for sale | $309,000+6.6%$204/sqft |
Source: HAR #42301606 Report a problem | ||
| 5/3/2021 | Listing removed | -- |
Source: HAR #2533197 Report a problem | ||
| 3/29/2021 | Pending sale | $289,900$191/sqft |
Source: HAR #2533197 Report a problem | ||
| 3/22/2021 | Listed for sale | $289,900+5.4%$191/sqft |
Source: HAR #2533197 Report a problem | ||
| 2/26/2018 | Listing removed | $274,995-1.4%$181/sqft |
Source: SWRE #18882566 Report a problem | ||
| 2/23/2018 | Listing removed | $2,200$1/sqft |
Source: SWRE #22525741 Report a problem | ||
| 2/12/2018 | Listed for rent | $2,200$1/sqft |
Source: SWRE #22525741 Report a problem | ||
| 1/8/2018 | Listing removed | $2,200$1/sqft |
Source: SWRE #22525741 Report a problem | ||
| 12/21/2017 | Sold | -- |
Source: Agent Provided Report a problem | ||
| 12/13/2017 | Price change | $279,000+16.3%$184/sqft |
Source: SWRE #18882566 Report a problem | ||
| 11/1/2017 | Listed for rent | $2,200$1/sqft |
Source: SWRE #22525741 Report a problem | ||
| 6/5/2014 | Sold | -- |
Source: Agent Provided Report a problem | ||
| 5/7/2014 | Pending sale | $239,990$158/sqft |
Source: Keller Williams Memorial #10394434 Report a problem | ||
| 5/5/2014 | Listed for sale | $239,990$158/sqft |
Source: Keller Williams Memorial #10394434 Report a problem | ||
| 4/30/2014 | Pending sale | $239,990$158/sqft |
Source: Keller Williams Memorial #10394434 Report a problem | ||
| 4/26/2014 | Listed for sale | $239,990$158/sqft |
Source: Keller Williams Memorial #10394434 Report a problem | ||
Public tax history
| Year | Property taxes | Tax assessment |
|---|---|---|
| 2025 | $3,741 -12.4% | $291,837 -4.8% |
| 2024 | $4,272 -1.2% | $306,551 -4.7% |
| 2023 | $4,324 -11.6% | $321,570 +7% |
| 2022 | $4,892 | $300,445 +7.7% |
| 2021 | -- | $279,025 +9% |
| 2020 | $5,975 +1.5% | $255,988 +5.3% |
| 2019 | $5,884 -0.9% | $243,000 +3.4% |
| 2018 | $5,937 | $235,000 |
| 2017 | $5,937 -0.1% | $235,000 |
| 2016 | $5,942 -4.7% | $235,000 -8.6% |
| 2015 | $6,238 | $257,069 +5.9% |
| 2014 | $6,238 | $242,662 +12.8% |
| 2013 | -- | $215,202 +3.1% |
| 2012 | -- | $208,735 |
| 2011 | -- | $208,735 |
| 2010 | -- | $208,735 +18.2% |
| 2009 | -- | $176,592 |
Find assessor info on the county website
Monthly payment
Est. payment
Payment breakdown
Explore the cost of this home by adjusting the details. Changes won't be saved.Climate risks
Neighborhood: Greater Fifth Ward
Nearby schools
Schools provided by the listing agent
- Elementary: Bruce Elementary School
- Middle: Mcreynolds Middle School
- High: Wheatley High School
Source: HAR. This data may not be complete. We recommend contacting the local school district to confirm school assignments for this home.


Similar homes
- $270,0002 bd3 ba1.3k sqft3208 Baer St, Houston, TX 77020For Sale
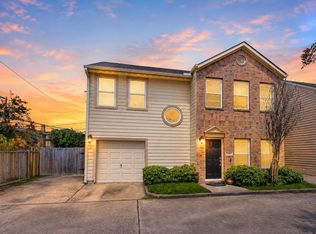 MLS ID #74738126, Randall Custer, Better Homes and Gardens Real Estate Gary Greene - West Gray. HAR
 - $295,0002 bd3 ba1.6k sqft2424 Navigation Blvd Unit D, Houston, TX 77003For Sale
 MLS ID #62336751, Le Nguyen, Go-MRealty. HAR
 - $314,0003 bd3 ba1.5k sqft404 Drennan St, Houston, TX 77003For Sale
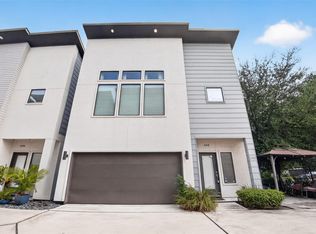 MLS ID #75851112, Marcy Navejar, Eastwood Realty. HAR
 - $359,0003 bd3 ba1.9k sqft3041 Clinton Dr, Houston, TX 77020For Sale
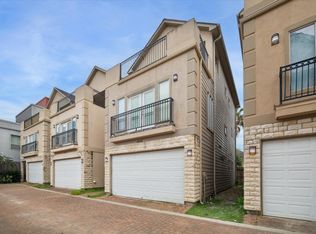 MLS ID #73171603, Soniya Raju, eXp Realty LLC. HAR
