Live and commute with ease in central Houston in this 2,008 sq. ft. tri-level townhouse, just minutes from Downtown, the Medical Center, and Rice University. Walk, jog or bike to H-E-B, METRORail, Hermann Park and the Museum District. Versatile for many lifestyles, this modern home offers flexible living arrangements and several work-from-home options. The 3rd floor is a private master suite retreat: a primary bedroom, a flex room (e.g., office), a large walk-in closet and master bath with large shower and bathtub. The 2nd floor has a vaulted ceiling, hardwood floors, an open kitchen-dining-living flow and an outdoor balcony. The 1st floor has a bathroom and two bedrooms - one opening to a private outdoor patio - and provides direct access to an attached 2-car garage. Owner is relocating abroad soon and recently updated the entire home, assuring it's move-in-ready.
Flexible options to buy: avoid locking into high interest rates and reach out about lease-to-own / rent to own terms.
For sale
$315,000
2605 Calumet St APT 22, Houston, TX 77004
3beds
2,008sqft
Townhouse
Built in 2004
1,402 Square Feet Lot
$307,900 Zestimate®
$157/sqft
$155/mo HOA
What's special
Private outdoor patioHardwood floorsOpen kitchen-dining-living flowVaulted ceilingOutdoor balconyLarge walk-in closetPrimary bedroom
- 19 days
- 213
- 20
Likely to sell faster than
Zillow last checked:
Listing updated:
Listed by:
John Prell TREC #0493630 281-444-7071,
Creekview Realty
Source: HAR,MLS#: 80920756
Facts & features
Interior
Bedrooms & bathrooms
- Bedrooms: 3
- Bathrooms: 2
- Full bathrooms: 2
Primary bedroom
- Level: Third
- Area: 221
- Dimensions: 13x17
Bedroom
- Level: First
- Area: 130
- Dimensions: 13x10
Bedroom
- Level: First
- Area: 144
- Dimensions: 12x12
Dining room
- Level: Second
- Area: 270
- Dimensions: 15x18
Other
- Level: Second
Other
- Level: Third
Kitchen
- Level: Second
- Area: 135
- Dimensions: 9x15
Living room
- Level: Second
- Area: 324
- Dimensions: 18x18
Primary bath
- Level: Third
Heating
- Electric
Cooling
- Electric
Appliances
- Included: Disposal, Refrigerator, Microwave, Dishwasher
Features
- 2 Staircases, Balcony, High Ceilings, Open Ceiling, Prewired for Alarm System, 2 Bedrooms Down, En-Suite Bath, Primary Bed - 3rd Floor, Sitting Area, Walk-In Closet(s)
- Flooring: Carpet, Tile, Vinyl, Wood
- Has fireplace: No
Interior area
- Total structure area: 2,008
- Total interior livable area: 2,008 sqft
Property
Parking
- Parking features: Attached, Additional Parking, Auto Garage Door Opener, Garage, Paved
- Has attached garage: Yes
Features
- Levels: Levels 1, 2 and 3
- Stories: 3
- Patio & porch: Patio/Deck
- Exterior features: Balcony, Storage
- Fencing: Fenced
Lot
- Size: 1,402 Square Feet
- Features: On Street
Details
- Parcel number: 1247840010022
Construction
Type & style
- Home type: Townhouse
- Architectural style: Contemporary
- Property subtype: Townhouse
Materials
- Other, Unknown
- Foundation: Slab
- Roof: Metal
Condition
- New construction: No
- Year built: 2004
Details
- Builder name: Urban Lofts
Utilities & green energy
- Sewer: Public Sewer
- Water: Public
Community & HOA
Community
- Security: Prewired for Alarm System
- Subdivision: Calumet Drive Lofts
HOA
- Has HOA: Yes
- HOA fee: $155 monthly
Location
- Region: Houston
Financial & listing details
- Price per square foot: $157/sqft
- Tax assessed value: $303,741
- Annual tax amount: $6,455
- Date on market: 10/20/2026
- Listing terms: Cash,Conventional
- Road surface type: Asphalt, Concrete
Estimated market value
$307,900
$293,000 - $323,000
$2,229/mo
Price history
| Date | Event | Price |
|---|---|---|
| 11/5/2026 | Listed for rent | $2,400+4.3%$1/sqft |
Source: Zillow Rentals Report a problem | ||
| 10/20/2026 | Listed for sale | $315,000$157/sqft |
Source:  HAR #80920756 Report a problem | ||
| 9/13/2024 | Listing removed | $2,300-2.1%$1/sqft |
Source: Zillow Rentals Report a problem | ||
| 9/9/2024 | Listed for rent | $2,350$1/sqft |
Source: Zillow Rentals Report a problem | ||
| 9/6/2024 | Listing removed | $2,350$1/sqft |
Source: Zillow Rentals Report a problem | ||
| 8/4/2024 | Listed for rent | $2,350+17.8%$1/sqft |
Source: Zillow Rentals Report a problem | ||
| 1/13/2021 | Listing removed | -- |
Source: Zillow Rental Manager Report a problem | ||
| 12/14/2020 | Listed for rent | $1,995-5%$1/sqft |
Source: Owner Report a problem | ||
| 8/20/2020 | Listing removed | $2,100$1/sqft |
Source: Owner Report a problem | ||
| 7/20/2020 | Listed for rent | $2,100$1/sqft |
Source: Owner Report a problem | ||
Public tax history
| Year | Property taxes | Tax assessment |
|---|---|---|
| 2025 | $6,455 +56.4% | $303,741 +1.9% |
| 2024 | $4,129 -10.5% | $298,005 -12.2% |
| 2023 | $4,614 -32.2% | $339,549 +7.5% |
| 2022 | $6,801 | $315,936 +19.4% |
| 2021 | -- | $264,674 |
| 2020 | -- | $264,674 +4.4% |
| 2019 | $4,641 +2.5% | $253,567 -4.1% |
| 2018 | $4,529 | $264,500 |
| 2017 | $4,529 +10.6% | $264,500 +10.2% |
| 2016 | $4,094 +16.5% | $240,000 -8.3% |
| 2015 | $3,515 | $261,783 +46.5% |
| 2014 | $3,515 | $178,704 |
| 2013 | -- | $178,704 +12.8% |
| 2012 | -- | $158,428 |
| 2011 | -- | $158,428 |
| 2010 | -- | $158,428 -16.6% |
| 2009 | -- | $190,000 +5.1% |
| 2007 | -- | $180,774 -3.6% |
| 2006 | -- | $187,500 |
Find assessor info on the county website
Monthly payment
Est. payment
Payment breakdown
Explore the cost of this home by adjusting the details. Changes won't be saved.Climate risks
Neighborhood: Macgregor
Nearby schools
Schools provided by the listing agent
- Elementary: Lockhart Elementary School
- Middle: Cullen Middle School (Houston)
- High: Yates High School
Source: HAR. This data may not be complete. We recommend contacting the local school district to confirm school assignments for this home.


Similar homes
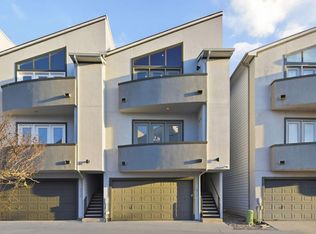
- $320,0003 bd4 ba1.5k sqft2026 Tuam St, Houston, TX 77004For Sale
 MLS ID #58658510, Soniya Raju, eXp Realty LLC. HAR
- $314,9002 bd2 ba1.1k sqft1525 Wheeler St, Houston, TX 77004For Sale
 MLS ID #82120847, Rocky Monroe, Apex One Realty Group. HAR
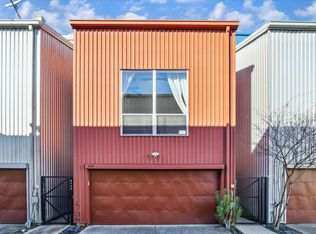
- $350,0003 bd2 ba2k sqft6111 Gehring St, Houston, TX 77021For Sale
 MLS ID #14861475, James Brown, eXp Realty LLC. HAR
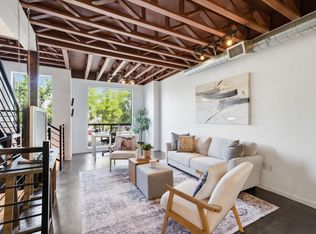
- $329,9003 bd3 ba2.1k sqft310 S Jensen Dr APT 7, Houston, TX 77003For Sale
 MLS ID #45270376, Rafael Pardo, Keller Williams Memorial. HAR
