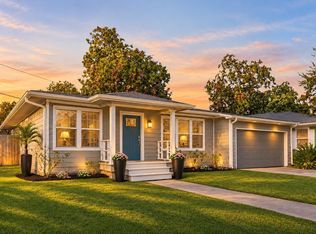
Just minutes from Downtown and EaDo, this 1940 East End bungalow was updated from the foundation up, so the big-ticket work is already done! *NEW* wiring & breaker box, THREE PHASE POWER, *NEW* plumbing, a NEW roof, new Hardi Plank siding and a foundation that was reworked, leveled & braced. Inside, new flooring, trim, paint and lighting carry from the Living Room through the Dining area to an open Kitchen with SS appliances, tons of countertop space, a breakfast bar w/pendant lighting, a pantry and a Breakfast Nook that opens to the backyard. The Primary Bedroom features a vaulted ceiling w/beam detail and an all new bath w/double sink vanity, LED mirror & walk-in shower. Two secondary BRs share an all new hall bath. Out back, a fully fenced yard and a HUGE covered garage give you room to park or entertain! Interior laundry & a new driveway. The Esplanade on Navigation, Original Ninfa's & El Tiempo are just 2 miles away! NEVER FLOODED!
For sale
$315,000
5317 Pease St, Houston, TX 77023
3beds
1,385sqft
Single Family Residence
Built in 1940
5,000 Square Feet Lot
$303,800 Zestimate®
$227/sqft
$-- HOA
What's special
Fully fenced yardNew flooringNew drivewayTons of countertop spaceInterior laundryThree phase powerNew hardi plank siding
- 36 days
- 332
- 47
Zillow last checked:
Listing updated:
Listed by:
Casey Dewees TREC #0571863 281-546-3828,
The Reyna Group
Source: HAR,MLS#: 42988262
Facts & features
Interior
Bedrooms & bathrooms
- Bedrooms: 3
- Bathrooms: 2
- Full bathrooms: 2
Primary bedroom
- Level: First
- Area: 196
- Dimensions: 14 x 14
Bedroom
- Level: First
- Area: 143
- Dimensions: 13 x 11
Bedroom
- Level: First
- Area: 156
- Dimensions: 13 x 12
Other
- Level: First
- Area: 54
- Dimensions: 9 x 6
Breakfast
- Level: First
- Area: 64
- Dimensions: 8 x 8
Dining room
- Level: First
- Area: 88
- Dimensions: 11 x 8
Kitchen
- Level: First
- Area: 88
- Dimensions: 8 x 11
Living room
- Level: First
- Area: 192
- Dimensions: 16 x 12
Primary bath
- Level: First
- Area: 70
- Dimensions: 10 x 7
Heating
- Natural Gas
Cooling
- Electric
Features
- All Bedrooms Down, Primary Bed - 1st Floor
Interior area
- Total structure area: 1,385
- Total interior livable area: 1,385 sqft
Property
Parking
- Total spaces: 3
- Parking features: Additional Parking, Attached & Detached
- Carport spaces: 3
Features
- Stories: 1
Lot
- Size: 5,000 Square Feet
- Features: Subdivided, 0 Up To 1/4 Acre
Details
- Parcel number: 0121330110023
Construction
Type & style
- Home type: SingleFamily
- Architectural style: Traditional
- Property subtype: Single Family Residence
Materials
- Cement Siding
- Foundation: Pillar/Post/Pier
- Roof: Composition
Condition
- New construction: No
- Year built: 1940
Utilities & green energy
- Sewer: Public Sewer
- Water: Public
Community & HOA
Community
- Subdivision: Dissen Heights
Location
- Region: Houston
Financial & listing details
- Price per square foot: $227/sqft
- Tax assessed value: $202,522
- Annual tax amount: $3,693
- Date on market: 10/3/2026
- Listing terms: Cash,Conventional,FHA,VA Loan
Estimated market value
$303,800
$289,000 - $319,000
$2,418/mo
Price history
| Date | Event | Price |
|---|---|---|
| 10/3/2026 | Listed for sale | $315,000+87.5%$227/sqft |
Source:  HAR #42988262 Report a problem | ||
| 6/15/2026 | Listing removed | $168,000$121/sqft |
Source: HAR #60178033 Report a problem | ||
| 5/31/2026 | Listed for sale | $168,000-6.1%$121/sqft |
Source: HAR #60178033 Report a problem | ||
| 8/31/2025 | Listing removed | $179,000$129/sqft |
Source: HAR #45893506 Report a problem | ||
| 7/17/2025 | Price change | $179,000-5.8%$129/sqft |
Source: HAR #45893506 Report a problem | ||
| 6/10/2025 | Price change | $190,000-9.5%$137/sqft |
Source: HAR #22874655 Report a problem | ||
| 6/1/2025 | Listed for sale | $210,000$152/sqft |
Source: HAR #22874655 Report a problem | ||
Public tax history
| Year | Property taxes | Tax assessment |
|---|---|---|
| 2025 | $3,507 -12.6% | $202,522 +5.6% |
| 2024 | $4,012 +3.8% | $191,766 -4.5% |
| 2023 | $3,864 +20.4% | $200,832 +23.2% |
| 2022 | $3,209 | $162,999 +20.4% |
| 2021 | -- | $135,339 +1.3% |
| 2020 | $2,855 +2.5% | $133,581 +16.2% |
| 2019 | $2,785 -4.4% | $115,000 |
| 2018 | $2,912 | $115,000 -0.2% |
| 2017 | $2,912 +11.5% | $115,277 -0.4% |
| 2016 | $2,612 +46.6% | $115,683 +20.4% |
| 2015 | $1,781 | $96,087 +38.7% |
| 2014 | $1,781 | $69,297 |
| 2013 | -- | $69,297 +6.6% |
| 2012 | -- | $65,000 |
| 2011 | -- | $65,000 |
| 2010 | -- | $65,000 |
| 2009 | -- | $65,000 -18.3% |
| 2008 | -- | $79,595 +7.4% |
| 2007 | -- | $74,123 +3.2% |
| 2006 | -- | $71,823 +3.8% |
| 2005 | -- | $69,200 |
| 2004 | -- | $69,200 +17.3% |
| 2003 | -- | $59,000 +49.4% |
| 2002 | -- | $39,500 -19.2% |
| 2001 | -- | $48,900 +2.9% |
| 2000 | -- | $47,500 |
Find assessor info on the county website
Monthly payment
Est. payment
Payment breakdown
Explore the cost of this home by adjusting the details. Changes won't be saved.Climate risks
Neighborhood: Greater Eastwood
Nearby schools
Schools provided by the listing agent
- Elementary: Carrillo Elementary School (Houston)
- Middle: Navarro Middle School (Houston)
- High: Austin High School (Houston)
Source: HAR. This data may not be complete. We recommend contacting the local school district to confirm school assignments for this home.
Similar homes
- $399,0003 bd2 ba1.8k sqft1118 Jocelyn St, Houston, TX 77023For Sale
 MLS ID #89535383, Roxanne Bradford, Better Homes and Gardens Real Estate Gary Greene - Lake Conroe South. HAR
- $349,0003 bd2 ba1.7k sqft4755 Marietta Ln, Houston, TX 77021For Sale
 MLS ID #70835331, Claudia Huato, Nextgen Real Estate Properties. HAR
- $449,9993 bd2 ba1.5k sqft1408 Pearson St, Houston, TX 77023For Sale
 MLS ID #17351792, Marlyn Hernandez Perdomo, LPT Realty, LLC. HAR
- $349,9993 bd3 ba1.4k sqft1206 Cleveland St, Houston, TX 77019For Sale
 MLS ID #29802975, Fany Gomez, HomeSmart. HAR
