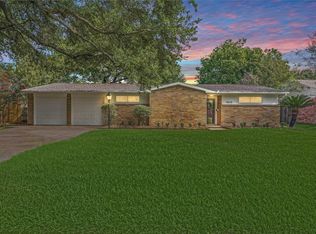
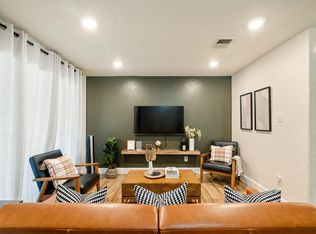
Welcome to your refreshed, move-in ready home! Located in the highly desirable Westmont neighborhood of Houston, this beautiful single-family property offers a spacious, flowing single-story layout with three bedrooms, two full baths, and a two-car garage. Inside, you will find a highly functional floorplan featuring a formal living area, a dedicated den, and a formal dining room seamlessly connected to the breakfast room. These versatile spaces offer wonderful potential for entertaining or simply relaxing. Situated just off Westheimer, this prime location provides quick access to the Galleria, CityCentre, and major highways (I-10, US-59, Westpark Tollway), placing endless dining, shopping, and entertainment just minutes away. Don’t miss this move-in-ready gem!
For sale
Price cut: $7K (9/9)
$338,000
9403 Beverlyhill St, Houston, TX 77063
3beds
1,600sqft
Single Family Residence
Built in 1965
7,801 Square Feet Lot
$329,700 Zestimate®
$211/sqft
$8/mo HOA
What's special
Two-car garageDedicated denThree bedroomsSpacious flowing single-story layoutHighly functional floorplan
- 59 days
- 86
- 13
Zillow last checked:
Listing updated:
Listed by:
Pedro Iznaga TREC #0649061 281-813-1836,
Redfin Corporation
Source: HAR,MLS#: 38008460
Facts & features
Interior
Bedrooms & bathrooms
- Bedrooms: 3
- Bathrooms: 2
- Full bathrooms: 2
Primary bedroom
- Level: First
- Area: 211.07
- Dimensions: 16.10x13.11
Bedroom
- Level: First
- Area: 148.48
- Dimensions: 12.8x11.6
Bedroom
- Level: First
- Area: 121.92
- Dimensions: 13.11x9.3
Other
- Level: First
- Area: 174.27
- Dimensions: 15.7x11.1
Dining room
- Level: First
- Area: 66.4
- Dimensions: 8.3x8.0
Game room
- Level: First
- Area: 134.93
- Dimensions: 13.1x10.3
Kitchen
- Level: First
- Area: 71.89
- Dimensions: 9.10x7.9
Living room
- Level: First
- Area: 227.17
- Dimensions: 16.10x14.11
Heating
- Electric
Cooling
- Electric
Appliances
- Included: ENERGY STAR Qualified Appliances, Disposal, Dryer, Refrigerator, Washer, Electric Oven, Microwave, Electric Cooktop, Dishwasher
- Laundry: Electric Dryer Hookup, Gas Dryer Hookup, Washer Hookup
Features
- All Bedrooms Down
- Flooring: Carpet, Laminate
Interior area
- Total structure area: 1,600
- Total interior livable area: 1,600 sqft
Property
Parking
- Total spaces: 2
- Parking features: Attached, Garage Door Opener
- Attached garage spaces: 2
Features
- Stories: 1
Lot
- Size: 7,801 Square Feet
- Features: Back Yard, Subdivided, 0 Up To 1/4 Acre
Details
- Parcel number: 0935610000006
Construction
Type & style
- Home type: SingleFamily
- Architectural style: Traditional
- Property subtype: Single Family Residence
Materials
- Brick
- Foundation: Slab
- Roof: Composition
Condition
- New construction: No
- Year built: 1965
Utilities & green energy
- Sewer: Public Sewer
- Water: Public
Green energy
- Energy efficient items: Attic Vents, Thermostat
Community & HOA
Community
- Subdivision: Westmont R/P
HOA
- HOA fee: $100 annually
Location
- Region: Houston
Financial & listing details
- Price per square foot: $211/sqft
- Tax assessed value: $313,716
- Annual tax amount: $6,667
- Date on market: 8/12/2026
- Listing terms: Cash,Conventional,FHA,VA Loan
- Road surface type: Concrete
Estimated market value
$329,700
$313,000 - $346,000
$2,138/mo
Price history
| Date | Event | Price |
|---|---|---|
| 9/9/2026 | Price change | $338,000-2%$211/sqft |
Source:  HAR #38008460 Report a problem HAR #38008460 Report a problem | ||
| 8/12/2026 | Listed for sale | $345,000+38%$216/sqft |
Source: HAR #38008460 Report a problem | ||
| 9/19/2014 | Sold | -- |
Source: Agent Provided Report a problem | ||
| 9/8/2014 | Pending sale | $250,000$156/sqft |
Source: Coldwell Banker United, REALTORS #50796454 Report a problem | ||
| 9/6/2014 | Listed for sale | $250,000$156/sqft |
Source: Coldwell Banker United, REALTORS #50796454 Report a problem | ||
| 9/3/2014 | Pending sale | $250,000$156/sqft |
Source: Coldwell Banker United, REALTORS #50796454 Report a problem | ||
| 8/21/2014 | Price change | $250,000-2%$156/sqft |
Source: Coldwell Banker United, Realtors #50796454 Report a problem | ||
| 7/29/2014 | Price change | $255,000-1.9%$159/sqft |
Source: Coldwell Banker United, Realtors #50796454 Report a problem | ||
| 6/21/2014 | Listed for sale | $259,900+44.5%$162/sqft |
Source: Coldwell Banker United, REALTORS #50796454 Report a problem | ||
| 5/8/2014 | Sold | -- |
Source: Agent Provided Report a problem | ||
| 4/19/2014 | Listed for sale | $179,900$112/sqft |
Source: Champions Real Estate Group #54629694 Report a problem | ||
| 4/6/2014 | Pending sale | $179,900$112/sqft |
Source: Champions Real Estate Group #54629694 Report a problem | ||
| 4/2/2014 | Price change | $179,900-5.3%$112/sqft |
Source: Champions Real Estate Group #54629694 Report a problem | ||
| 3/7/2014 | Listed for sale | $189,900+35.7%$119/sqft |
Source: Champions Real Estate Group #54629694 Report a problem | ||
| 2/25/2010 | Listing removed | $139,900$87/sqft |
Source: RE/MAX Memorial Town & Country #67913047 Report a problem | ||
| 1/27/2010 | Price change | $139,900-15.2%$87/sqft |
Source: RE/MAX Memorial Town & Country #67913047 Report a problem | ||
| 11/21/2009 | Listed for sale | $165,000$103/sqft |
Source: RE/MAX Memorial Town & Country #67913047 Report a problem | ||
Public tax history
| Year | Property taxes | Tax assessment |
|---|---|---|
| 2025 | $4,113 -19.9% | $313,716 -12.4% |
| 2024 | $5,137 +6.4% | $358,141 +0.3% |
| 2023 | $4,829 -8% | $357,149 +11.3% |
| 2022 | $5,251 | $320,804 +4.9% |
| 2021 | -- | $305,698 +3.3% |
| 2020 | $5,411 +1% | $295,858 -3.3% |
| 2019 | $5,356 +0.6% | $305,853 +15.9% |
| 2018 | $5,324 | $264,000 -4.7% |
| 2017 | $5,324 -5.5% | $277,000 -5.2% |
| 2016 | $5,637 +59.9% | $292,112 +7.9% |
| 2015 | $3,525 | $270,698 +63% |
| 2014 | $3,525 | $166,071 +17.2% |
| 2013 | -- | $141,693 +5% |
| 2012 | -- | $135,000 |
| 2011 | -- | $135,000 |
| 2010 | -- | -- |
| 2009 | -- | -- |
| 2005 | -- | -- |
| 2004 | -- | -- |
| 2003 | -- | -- |
| 2002 | -- | -- |
| 2001 | -- | -- |
| 2000 | -- | $106,400 |
Find assessor info on the county website
Monthly payment
Est. payment
Payment breakdown
Explore the cost of this home by adjusting the details. Changes won't be saved.Climate risks
Neighborhood: Woodlake - Briarmeadow
Nearby schools
Schools provided by the listing agent
- Elementary: Emerson Elementary School (Houston)
- Middle: Revere Middle School
- High: Wisdom High School
Source: HAR. This data may not be complete. We recommend contacting the local school district to confirm school assignments for this home.


Similar homes
- $315,0003 bd2 ba1.6k sqft9319 Fairdale Ln, Houston, TX 77063For Sale
 MLS ID #29894024, Colleen Sherlock, Greenwood King Properties - Kirby Office. HAR
 - $324,9903 bd2 ba1.6k sqft9618 Highmeadow Dr, Houston, TX 77063For Sale
 MLS ID #33709903, Kelly Clark, Better Homes and Gardens Real Estate Gary Greene - Bay Area. HAR
 - $345,0003 bd2 ba1.3k sqft9651 Richmond Ave, Houston, TX 77063For Sale
 MLS ID #65788624, Tam Duong, 5th Stream Realty. HAR
 - $399,9003 bd2 ba1.5k sqft9634 Meadowglen Ln, Houston, TX 77063For Sale
 MLS ID #24488903, Lizz Sansone, The Agency Houston Sugar Land. HAR
