Welcome to this updated 3/2/2 home in a sought-after location. With new floors, countertops, and ceiling fans, this property is move-in ready. The open layout seamlessly connects the living and dining areas, ideal for hosting guests. Natural light floods the spacious bedrooms with ample closet space. Enjoy outdoor living in the large backyard with a patio. The kitchen features plenty of cabinets, a new sink, and generous counter space. Recently updated bathroom and sewer lines 2024 with PVC for added convenience. The primary suite includes a spacious closet. Conveniently located near shopping and dining options.
For sale
Price cut: $2.5K (10/14)
$366,500
11510 Mullins Dr, Houston, TX 77035
3beds
1,953sqft
Single Family Residence
Built in 1960
8,398 Square Feet Lot
$358,000 Zestimate®
$188/sqft
$-- HOA
What's special
- 51 days
- 173
- 15
Zillow last checked:
Listing updated:
Listed by:
Connie Reddington TREC #0400002 832-512-1442,
Century 21 Realty Partners
Source: HAR,MLS#: 27883463
Facts & features
Interior
Bedrooms & bathrooms
- Bedrooms: 3
- Bathrooms: 2
- Full bathrooms: 2
Primary bedroom
- Level: First
- Area: 208
- Dimensions: 16x13
Bedroom
- Level: First
- Area: 132
- Dimensions: 12x11
Bedroom
- Level: First
- Area: 110
- Dimensions: 11x10
Breakfast
- Level: First
- Area: 110
- Dimensions: 11x10
Dining room
- Level: First
- Area: 187
- Dimensions: 17x11
Kitchen
- Level: First
- Area: 121
- Dimensions: 11x11
Living room
- Level: First
- Area: 361
- Dimensions: 19x19
Heating
- Natural Gas
Cooling
- Ceiling Fan(s), Electric
Appliances
- Included: Disposal, Electric Oven, Oven, Microwave, Dishwasher
Features
- All Bedrooms Down
Interior area
- Total structure area: 1,953
- Total interior livable area: 1,953 sqft
Property
Parking
- Total spaces: 2
- Parking features: Attached
- Attached garage spaces: 2
Features
- Stories: 1
- Patio & porch: Patio/Deck
Lot
- Size: 8,398 Square Feet
- Features: Back Yard, Subdivided, 0 Up To 1/4 Acre
Details
- Parcel number: 0860240000027
Construction
Type & style
- Home type: SingleFamily
- Architectural style: Contemporary
- Property subtype: Single Family Residence
Materials
- Brick, Wood Siding
- Foundation: Slab
- Roof: Composition
Condition
- New construction: No
- Year built: 1960
Utilities & green energy
- Sewer: Public Sewer
- Water: Public
Community & HOA
Community
- Subdivision: Westbury Sec 03
Location
- Region: Houston
Financial & listing details
- Price per square foot: $188/sqft
- Tax assessed value: $332,664
- Annual tax amount: $7,403
- Date on market: 8/26/2026
- Listing terms: Cash,Conventional,FHA,VA Loan
- Road surface type: Asphalt, Concrete, Curbs
Estimated market value
$358,000
$340,000 - $376,000
$2,308/mo
Price history
| Date | Event | Price |
|---|---|---|
| 10/14/2026 | Price change | $366,500-0.7%$188/sqft |
Source:  HAR #27883463 Report a problem HAR #27883463 Report a problem | ||
| 10/5/2026 | Price change | $369,000-1.6%$189/sqft |
Source: HAR #27883463 Report a problem | ||
| 9/30/2026 | Price change | $374,900-1.3%$192/sqft |
Source: HAR #27883463 Report a problem | ||
| 9/21/2026 | Price change | $379,900-1.3%$195/sqft |
Source: HAR #27883463 Report a problem | ||
| 9/16/2026 | Price change | $384,900-1.3%$197/sqft |
Source: HAR #27883463 Report a problem | ||
| 9/11/2026 | Price change | $389,900-1.2%$200/sqft |
Source: HAR #27883463 Report a problem | ||
| 9/4/2026 | Price change | $394,500-1.4%$202/sqft |
Source: HAR #27883463 Report a problem | ||
| 8/28/2026 | Listed for sale | $399,900+19.4%$205/sqft |
Source: HAR #27883463 Report a problem | ||
| 12/18/2025 | Listing removed | $335,000$172/sqft |
Source: HAR #3348666 Report a problem | ||
| 10/30/2025 | Price change | $335,000-4.3%$172/sqft |
Source: HAR #3348666 Report a problem | ||
| 9/2/2025 | Listed for sale | $350,000+40%$179/sqft |
Source: HAR #3348666 Report a problem | ||
| 8/3/2019 | Listing removed | $1,590$1/sqft |
Source: John Daugherty, REALTORS #35837666 Report a problem | ||
| 6/7/2019 | Price change | $1,590-5.9%$1/sqft |
Source: John Daugherty, REALTORS #35837666 Report a problem | ||
| 5/6/2019 | Listed for rent | $1,690+12.7%$1/sqft |
Source: Owner Report a problem | ||
| 10/26/2016 | Listing removed | $250,000$128/sqft |
Source: John Daugherty, REALTORS #83745745 Report a problem | ||
| 10/5/2016 | Listing removed | $1,500-23.1%$1/sqft |
Source: John Daugherty, REALTORS #31351543 Report a problem | ||
| 10/4/2016 | Listed for sale | $250,000+31.6%$128/sqft |
Source: John Daugherty, REALTORS #83745745 Report a problem | ||
| 7/16/2016 | Listing removed | $1,950+14.7%$1/sqft |
Source: Owner Report a problem | ||
| 8/1/2014 | Listing removed | $1,700$1/sqft |
Source: Owner Report a problem | ||
| 7/1/2014 | Listed for rent | $1,700$1/sqft |
Source: Owner Report a problem | ||
| 8/30/2013 | Listing removed | $190,000$97/sqft |
Source: John Daugherty, REALTORS #7438888 Report a problem | ||
| 7/18/2013 | Price change | $190,000-5%$97/sqft |
Source: John Daugherty, REALTORS #7438888 Report a problem | ||
| 6/26/2013 | Price change | $200,000+3.1%$102/sqft |
Source: John Daugherty, REALTORS #7438888 Report a problem | ||
| 5/11/2013 | Listed for sale | $194,000$99/sqft |
Source: Trend Setter Realty #84601249 Report a problem | ||
| 5/12/2009 | Sold | -- |
Source: Public Record Report a problem | ||
Public tax history
| Year | Property taxes | Tax assessment |
|---|---|---|
| 2025 | $4,436 -8.1% | $332,664 -2.1% |
| 2024 | $4,829 +3.1% | $339,773 -3.4% |
| 2023 | $4,686 -8.3% | $351,829 +12.5% |
| 2022 | $5,109 | $312,719 +56% |
| 2021 | -- | $200,459 +5.5% |
| 2020 | $4,560 -6.7% | $190,030 -5.8% |
| 2019 | $4,884 -2% | $201,705 +2.2% |
| 2018 | $4,984 | $197,281 |
| 2017 | $4,984 -0.1% | $197,281 |
| 2016 | $4,988 +15.5% | $197,281 |
| 2015 | $4,318 | $197,281 +17.5% |
| 2014 | $4,318 | $167,959 +6.8% |
| 2013 | -- | $157,194 +7.8% |
| 2012 | -- | $145,826 |
| 2011 | -- | $145,826 |
| 2010 | -- | $145,826 +16.3% |
| 2009 | -- | $125,431 |
| 2007 | -- | -- |
| 2006 | -- | $135,532 |
| 2005 | -- | $135,532 +23.9% |
| 2004 | -- | $109,400 +9.9% |
| 2003 | -- | $99,500 +9.9% |
| 2002 | -- | $90,500 +10% |
| 2001 | -- | $82,300 +9.9% |
| 2000 | -- | $74,900 |
Find assessor info on the county website
Monthly payment
Est. payment
Payment breakdown
Explore the cost of this home by adjusting the details. Changes won't be saved.Climate risks
Neighborhood: Westbury
Nearby schools
Schools provided by the listing agent
- Elementary: Anderson Elementary School (Houston)
- Middle: Meyerland Middle School
- High: Westbury High School
Source: HAR. This data may not be complete. We recommend contacting the local school district to confirm school assignments for this home.
Similar homes
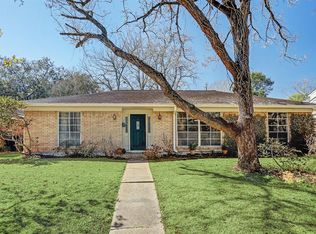
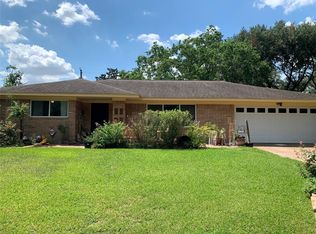
- $349,0003 bd2 ba2k sqft11314 Hillcroft St, Houston, TX 77035For Sale
 MLS ID #93903104, Wes Foster, eXp Realty LLC. HAR
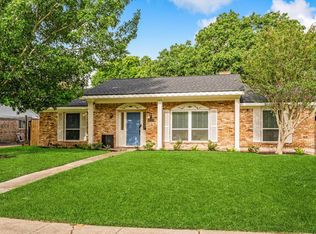
 - $365,0003 bd2 ba1.7k sqft4307 Spellman Rd, Houston, TX 77035For Sale
 MLS ID #45213592, Carie Lawson, eXp Realty LLC. HAR
 - $299,9003 bd2 ba1.5k sqft11910 Mullins Dr, Houston, TX 77035For Sale
 MLS ID #62408157, Kristi Schmidt, Clay Property. HAR
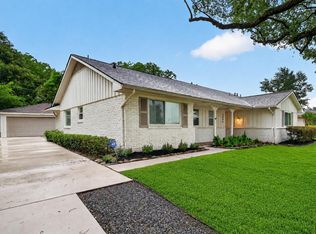
 - $385,0003 bd2 ba1.8k sqft5006 Creekbend Dr, Houston, TX 77035For Sale
 MLS ID #48809404, Kendyl Maurer-Somer, Weichert, Realtors - The Murray Group. HAR
