This beautiful and charming 1 story ranch features an inviting open versatile floor plan. The well-appointed 3BR–2 Bath home is in the prime location of Meyerland, on a large lot that is ideal for renovation, expansion, or new construction. *Highlights include: A welcoming front porch inviting you into this beautiful home, with an abundance of windows for natural light, creating a bright, welcoming atmosphere. The spacious family room flows effortlessly into the kitchen with abundant counter space, ample cabinetry, and room for gathering with family and friends. The sealed hex Saltillo style tiles throughout in the area. The vintage tiles in the bathroom areas. Walking distance to Bellaire HS, Lovett, shopping and restaurants. Easy access to 610. Minutes to Galleria, downtown, medical center and sports arenas. GREAT VALUE.
For sale
$429,000
5154 Beechnut St, Houston, TX 77096
3beds
1,730sqft
Single Family Residence
Built in 1957
0.25 Acres Lot
$411,700 Zestimate®
$248/sqft
$51/mo HOA
What's special
Large lotSpacious family roomBright welcoming atmosphereAbundant counter spaceWelcoming front porchAmple cabinetry
- 54 days
- 222
- 13
Zillow last checked:
Listing updated:
Listed by:
Jian Zhang TREC #0556135 832-377-0802,
Texas Jia Qing Realty
Source: HAR,MLS#: 88528083
Facts & features
Interior
Bedrooms & bathrooms
- Bedrooms: 3
- Bathrooms: 2
- Full bathrooms: 2
Primary bedroom
- Level: First
- Area: 357
- Dimensions: 17x21
Bedroom
- Level: First
- Area: 209
- Dimensions: 11x19
Bedroom
- Level: First
- Area: 168
- Dimensions: 14x12
Dining room
- Level: First
- Area: 96
- Dimensions: 12x8
Kitchen
- Level: First
- Area: 152
- Dimensions: 19x8
Living room
- Level: First
- Area: 418
- Dimensions: 22x19
Utility room
- Features: In Garage
Heating
- Natural Gas
Cooling
- Ceiling Fan(s), Electric
Appliances
- Included: Disposal, Gas Oven, Microwave, Free-Standing Range, Gas Range, Dishwasher
- Laundry: Electric Dryer Hookup, Gas Dryer Hookup, Washer Hookup
Features
- All Bedrooms Down
- Flooring: Tile, Wood
Interior area
- Total structure area: 1,730
- Total interior livable area: 1,730 sqft
Video & virtual tour
Property
Parking
- Total spaces: 2
- Parking features: Attached, Garage Door Opener, Double-Wide Driveway
- Attached garage spaces: 2
Features
- Stories: 1
- Patio & porch: Patio/Deck
- Fencing: Back Yard,Full
Lot
- Size: 0.25 Acres
- Features: Subdivided, 0 Up To 1/4 Acre
Details
- Parcel number: 0843050000002
Construction
Type & style
- Home type: SingleFamily
- Architectural style: Traditional
- Property subtype: Single Family Residence
Materials
- Wood Siding
- Foundation: Slab
- Roof: Composition
Condition
- New construction: No
- Year built: 1957
Utilities & green energy
- Sewer: Public Sewer
- Water: Public
Community & HOA
Community
- Subdivision: Meyerland
HOA
- Has HOA: Yes
- HOA fee: $612 annually
Location
- Region: Houston
Financial & listing details
- Price per square foot: $248/sqft
- Tax assessed value: $284,181
- Annual tax amount: $3,610
- Date on market: 8/5/2026
- Listing terms: Cash,Conventional
Estimated market value
$411,700
$391,000 - $432,000
$2,505/mo
Price history
| Date | Event | Price |
|---|---|---|
| 8/5/2026 | Listed for sale | $429,000+16.3%$248/sqft |
Source:  HAR #88528083 Report a problem HAR #88528083 Report a problem | ||
| 10/27/2015 | Sold | -- |
Source: Agent Provided Report a problem | ||
| 9/13/2015 | Price change | $369,000-2.6%$213/sqft |
Source: Coldwell Banker United, Realtors - Bellaire #27825928 Report a problem | ||
| 7/29/2015 | Listed for sale | $379,000$219/sqft |
Source: Coldwell Banker United, REALTORS #27825928 Report a problem | ||
Public tax history
| Year | Property taxes | Tax assessment |
|---|---|---|
| 2025 | $3,610 -5.4% | $284,181 +1.7% |
| 2024 | $3,815 +8.2% | $279,303 +2.6% |
| 2023 | $3,525 -15% | $272,118 +4.5% |
| 2022 | $4,145 | $260,493 +11% |
| 2021 | -- | $234,717 +2.9% |
| 2020 | $4,106 -6.8% | $228,044 -5.6% |
| 2019 | $4,406 -27% | $241,477 +5.6% |
| 2018 | $6,037 | $228,606 -26.8% |
| 2017 | $6,037 -0.1% | $312,100 |
| 2016 | $6,043 +27% | $312,100 +1.1% |
| 2015 | $4,760 | $308,654 +29.2% |
| 2014 | $4,760 | $238,941 +10.3% |
| 2013 | -- | $216,702 |
| 2012 | -- | $216,702 |
| 2011 | -- | $216,702 |
| 2010 | -- | $216,702 |
| 2009 | -- | $216,702 -0.7% |
| 2007 | -- | $218,229 +14.4% |
| 2006 | -- | $190,787 +7.5% |
| 2005 | -- | $177,525 +5.4% |
| 2004 | -- | $168,400 +8.1% |
| 2003 | -- | $155,800 +20.2% |
| 2002 | -- | $129,600 +9.9% |
| 2001 | -- | $117,900 +10% |
| 2000 | -- | $107,200 |
Find assessor info on the county website
Monthly payment
Est. payment
Payment breakdown
Explore the cost of this home by adjusting the details. Changes won't be saved.Climate risks
Neighborhood: Meyerland Area
Nearby schools
Schools provided by the listing agent
- Elementary: Lovett Elementary School
- Middle: Pershing Middle School
- High: Bellaire High School
Source: HAR. This data may not be complete. We recommend contacting the local school district to confirm school assignments for this home.
Similar homes
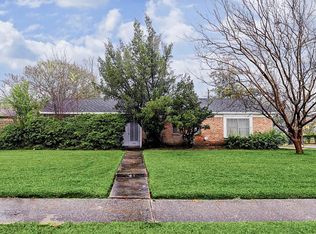
- $419,0004 bd2 ba1.8k sqft5606 Carew St, Houston, TX 77096For Sale
 MLS ID #42280236, Shannon Cobb Evans, Better Homes and Gardens Real Estate Gary Greene - Woodway. HAR
 - $409,0003 bd2 ba1.8k sqft4910 Yarwell Dr, Houston, TX 77096For Sale
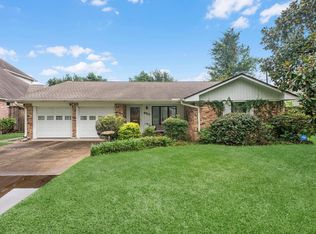 MLS ID #49535504, Demi Childs, The LaRose Kaileh Group. HAR
 - $379,0003 bd3 ba2.5k sqft7902 Mobud Dr, Houston, TX 77036For Sale
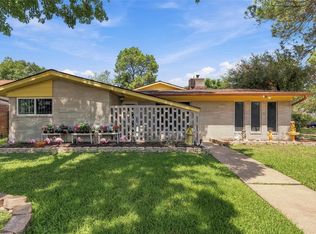 MLS ID #77641697, Lei Wang, Top USA Investment, LLC. HAR
 - $379,9003 bd2 ba1.9k sqft11510 Mullins Dr, Houston, TX 77035For Sale
 MLS ID #27883463, Connie Reddington, Century 21 Realty Partners. HAR
