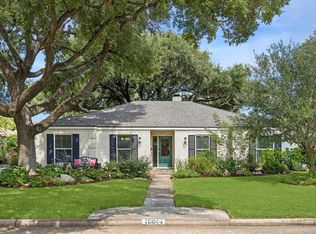
This is no doubt a Briarmeadow BEST VALUE based on the updates and location!! Wonderful Briarmeadow home with extensive updates throughout, centrally located on a great street. This home offers a formal dining room, spacious family room and an updated kitchen featuring Quartz countertops, penny tile backsplash,updated cabinetry,recent stainless steel appliances+a breakfast area. The family room opens to the backyard thru updated sliding doors. The primary suite is at the rear of the home and has two closets and a remodeled bath. Two generous secondary bedrooms share a fully remodeled hall bath. Enjoy the backyard w/a covered patio added in 2023,mature trees and plenty of green space. Updates include a new AC (2025),roof (2023),Hardie siding (2023), foundation repair by Jericho w/ transferable lifetime warranty (2015), entire underground plumbing system rerouted to PVC (2015),updated windows (2015), attic insulation (2019), driveway (2020),water heater (2020), updated flooring+more.
For sale
$545,000
2910 Freshmeadows Dr, Houston, TX 77063
3beds
2,230sqft
Single Family Residence
Built in 1960
10,240 Square Feet Lot
$525,800 Zestimate®
$244/sqft
$75/mo HOA
What's special
Fully remodeled hall bathUpdated flooringFormal dining roomUpdated cabinetrySpacious family roomQuartz countertopsPenny tile backsplash
- 103 days
- 78
- 7
Zillow last checked:
Listing updated:
Listed by:
Lauren Teare TREC #0525089 832-524-9370,
Compass RE Texas, LLC - Houston
Source: HAR,MLS#: 76744563
Facts & features
Interior
Bedrooms & bathrooms
- Bedrooms: 3
- Bathrooms: 2
- Full bathrooms: 2
Rooms
- Room types: Family Room, Utility Room
Primary bedroom
- Level: First
- Area: 182
- Dimensions: 14x13
Bedroom
- Level: First
- Area: 195
- Dimensions: 15x13
Bedroom
- Level: First
- Area: 143
- Dimensions: 13x11
Breakfast
- Level: First
- Area: 100
- Dimensions: 10x10
Den
- Level: First
- Area: 342
- Dimensions: 19x18
Kitchen
- Level: First
- Area: 99
- Dimensions: 11x9
Living room
- Level: First
- Area: 228
- Dimensions: 19x12
Heating
- Natural Gas
Cooling
- Ceiling Fan(s), Electric
Appliances
- Included: Disposal, Freestanding Oven, Gas Range, Dishwasher
- Laundry: Electric Dryer Hookup, Washer Hookup
Features
- Crown Molding, Formal Entry/Foyer, All Bedrooms Down, En-Suite Bath, Primary Bed - 1st Floor, Walk-In Closet(s)
- Flooring: Tile, Wood
- Windows: Window Coverings
Interior area
- Total structure area: 2,230
- Total interior livable area: 2,230 sqft
Property
Parking
- Total spaces: 2
- Parking features: Attached, Garage Door Opener, Double-Wide Driveway
- Attached garage spaces: 2
Accessibility
- Accessibility features: Accessible Approach with Ramp, Accessible Bedroom, Accessible Closets, Accessible Common Area, Accessible Doors, Accessible Electrical and Environmental Controls, Accessible Entrance, Accessible Full Bath, Accessible Hallway(s), Accessible Kitchen, Accessible Kitchen Appliances, Accessible Washer/Dryer
Features
- Stories: 1
- Patio & porch: Covered, Patio/Deck, Porch
- Exterior features: Back Green Space
- Fencing: Back Yard,Full
Lot
- Size: 10,240 Square Feet
- Features: Back Yard, Subdivided, 0 Up To 1/4 Acre
Details
- Parcel number: 0892920000013
Construction
Type & style
- Home type: SingleFamily
- Architectural style: Traditional
- Property subtype: Single Family Residence
Materials
- Brick, Cement Siding
- Foundation: Slab
- Roof: Composition
Condition
- New construction: No
- Year built: 1960
Utilities & green energy
- Sewer: Public Sewer
- Water: Public
Green energy
- Energy efficient items: Thermostat
Community & HOA
Community
- Features: Subdivision Tennis Court
- Subdivision: Briarmeadow Sec 01
HOA
- Has HOA: Yes
- Amenities included: Clubhouse, Paid Patrol, Party Room, Pool, Security
- HOA fee: $900 annually
Location
- Region: Houston
Financial & listing details
- Price per square foot: $244/sqft
- Tax assessed value: $492,681
- Annual tax amount: $10,480
- Date on market: 6/24/2026
- Listing terms: Cash,Conventional,VA Loan
- Exclusions: N/A
- Ownership: Full Ownership
- Road surface type: Concrete, Curbs
Estimated market value
$525,800
$500,000 - $552,000
$3,099/mo
Price history
| Date | Event | Price |
|---|---|---|
| 6/24/2026 | Listed for sale | $545,000-6.8%$244/sqft |
Source:  HAR #76744563 Report a problem HAR #76744563 Report a problem | ||
| 9/13/2025 | Listing removed | $585,000$262/sqft |
Source: HAR #37447806 Report a problem | ||
| 7/17/2025 | Listed for sale | $585,000-1.5%$262/sqft |
Source: HAR #37447806 Report a problem | ||
| 8/6/2024 | Listing removed | -- |
Source: HAR #81827517 Report a problem | ||
| 7/18/2024 | Price change | $2,900-12.1%$1/sqft |
Source:  HAR #56807157 Report a problem HAR #56807157 Report a problem | ||
| 6/13/2024 | Price change | $3,300-5.7%$1/sqft |
Source: HAR #56807157 Report a problem | ||
| 5/21/2024 | Listed for rent | $3,500$2/sqft |
Source: HAR #56807157 Report a problem | ||
| 4/19/2024 | Price change | $594,000-0.8%$266/sqft |
Source: HAR #66892088 Report a problem | ||
| 10/24/2023 | Price change | $599,000-3.2%$269/sqft |
Source: HAR #52868214 Report a problem | ||
| 10/4/2023 | Listed for sale | $619,000+82.1%$278/sqft |
Source: HAR #52868214 Report a problem | ||
| 4/30/2015 | Sold | -- |
Source: Agent Provided Report a problem | ||
| 4/4/2015 | Pending sale | $340,000$152/sqft |
Source: Greenwood King Properties #54042707 Report a problem | ||
| 3/31/2015 | Listed for sale | $340,000$152/sqft |
Source: Greenwood King Properties #54042707 Report a problem | ||
| 3/21/2015 | Pending sale | $340,000$152/sqft |
Source: Greenwood King Properties #54042707 Report a problem | ||
| 3/17/2015 | Listed for sale | $340,000$152/sqft |
Source: Greenwood King Properties #54042707 Report a problem | ||
Public tax history
| Year | Property taxes | Tax assessment |
|---|---|---|
| 2025 | $10,471 -0.1% | $492,681 -1.6% |
| 2024 | $10,481 +3.8% | $500,905 |
| 2023 | $10,092 -1.4% | $500,905 +7.8% |
| 2022 | $10,233 | $464,720 +9.4% |
| 2021 | -- | $424,887 +4.7% |
| 2020 | $9,734 -3.7% | $405,673 -2.8% |
| 2019 | $10,108 +7.1% | $417,433 +11.7% |
| 2018 | $9,439 | $373,623 |
| 2017 | $9,439 -0.1% | $373,623 |
| 2016 | $9,447 +88.8% | $373,623 +1.2% |
| 2015 | $5,004 | $369,094 +18.2% |
| 2014 | $5,004 | $312,384 +33% |
| 2013 | -- | $234,942 +3.6% |
| 2012 | -- | $226,685 |
| 2011 | -- | $226,685 |
| 2010 | -- | $226,685 +5.1% |
| 2009 | -- | $215,623 -2.7% |
| 2007 | -- | $221,685 -2.7% |
| 2006 | -- | $227,900 |
| 2005 | -- | $227,900 |
| 2004 | -- | $227,900 +9% |
| 2003 | -- | $209,000 +10% |
| 2002 | -- | $190,000 +10% |
| 2001 | -- | $172,800 +10% |
| 2000 | -- | $157,100 |
Find assessor info on the county website
Monthly payment
Est. payment
Payment breakdown
Explore the cost of this home by adjusting the details. Changes won't be saved.Climate risks
Neighborhood: Woodlake - Briarmeadow
Nearby schools
Schools provided by the listing agent
- Elementary: Piney Point Elementary School
- Middle: Revere Middle School
- High: Wisdom High School
Source: HAR. This data may not be complete. We recommend contacting the local school district to confirm school assignments for this home.


Similar homes
- $550,0003 bd2 ba2k sqft7623 Meadowvale Dr, Houston, TX 77063For Sale
 MLS ID #71558611, Caroline Bean, Compass RE Texas, LLC - Houston. HAR
 - $525,0004 bd3 ba2.3k sqft10814 Overbrook Ln, Houston, TX 77042For Sale
 MLS ID #87206139, Trey Poteet, PRG, Realtors. HAR
 - $650,0003 bd3 ba2.2k sqft10706 Sugar Hill Dr, Houston, TX 77042For Sale
 MLS ID #69675684, Stacey Merchant, Martha Turner Sotheby's International Realty - Memorial. HAR
 - $524,9964 bd3 ba2.8k sqft5243 Caversham Dr, Houston, TX 77096For Sale
 MLS ID #62801601, Terry Cominsky, Martha Turner Sotheby's International Realty. HAR
