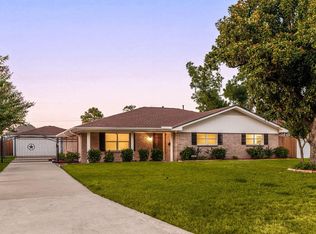
Open, connected living and generous outdoor spaces define this 3 bedroom, 2 bath Oak Forest home. A spacious living room flows into the kitchen and breakfast area, offering room to gather and a functional layout for everyday routines. A separate front dining area adds flexibility, while wood floors and shuttered windows bring warmth and character. The kitchen features stainless steel appliances, a breakfast bar and ample cabinetry. Outside, a large rear deck and patio create room for dining and entertaining, with views across the distinctive backyard setting. Attractive front and back yards with irrigation offer space to relax, play and garden. A substantially redone 2 car driveway, carport and 1 car garage provide convenient parking and storage. PEX plumbing, a replaced electrical panel and updated double pane windows add practical value. Set on a 6,960 SF lot along a charming block near a park, with convenient access to Oak Forest and Garden Oaks amenities.
For sale
$485,000
2318 Cheshire Ln, Houston, TX 77018
3beds
1,677sqft
Single Family Residence
Built in 1954
6,960 Square Feet Lot
$468,300 Zestimate®
$289/sqft
$-- HOA
What's special
Wood floorsGenerous outdoor spacesShuttered windowsSeparate front dining areaKitchen and breakfast areaOpen connected livingBreakfast bar
- 24 days
- 259
- 16
Zillow last checked:
Listing updated:
Listed by:
Michael Silva TREC #0593742 713-391-8284,
Happen Houston
Source: HAR,MLS#: 12410134
Facts & features
Interior
Bedrooms & bathrooms
- Bedrooms: 3
- Bathrooms: 2
- Full bathrooms: 2
Primary bedroom
- Level: First
- Area: 182
- Dimensions: 14x13
Bedroom
- Level: First
- Area: 120
- Dimensions: 12x10
Bedroom
- Level: First
- Area: 100
- Dimensions: 10x10
Breakfast
- Level: First
- Area: 126
- Dimensions: 14x9
Dining room
- Level: First
- Area: 399
- Dimensions: 21x19
Living room
- Level: First
- Area: 378
- Dimensions: 21x18
Heating
- Natural Gas
Cooling
- Ceiling Fan(s), Electric
Appliances
- Included: Disposal, Freestanding Oven, Microwave, Free-Standing Range, Dishwasher
- Laundry: Electric Dryer Hookup, Gas Dryer Hookup, Washer Hookup
Features
- All Bedrooms Down, Primary Bed - 1st Floor
- Flooring: Tile, Wood
Interior area
- Total structure area: 1,677
- Total interior livable area: 1,677 sqft
Property
Parking
- Total spaces: 1
- Parking features: Attached, Garage Door Opener, Double-Wide Driveway
- Attached garage spaces: 1
Features
- Stories: 1
- Patio & porch: Patio/Deck
- Exterior features: Sprinkler System
- Fencing: Back Yard
Lot
- Size: 6,960 Square Feet
- Features: Back Yard, Subdivided, 0 Up To 1/4 Acre
Details
- Parcel number: 0731010070028
Construction
Type & style
- Home type: SingleFamily
- Architectural style: Ranch
- Property subtype: Single Family Residence
Materials
- Brick
- Foundation: Slab
- Roof: Composition
Condition
- New construction: No
- Year built: 1954
Utilities & green energy
- Sewer: Public Sewer
- Water: Public
Green energy
- Energy efficient items: Thermostat
Community & HOA
Community
- Subdivision: Oak Forest
Location
- Region: Houston
Financial & listing details
- Price per square foot: $289/sqft
- Tax assessed value: $431,786
- Annual tax amount: $6,124
- Date on market: 10/22/2026
- Listing terms: Cash,Conventional
- Exclusions: Both Refrigerators
Estimated market value
$468,300
$445,000 - $492,000
$2,695/mo
Price history
| Date | Event | Price |
|---|---|---|
| 10/22/2026 | Listed for sale | $485,000+32.9%$289/sqft |
Source:  HAR #12410134 Report a problem | ||
| 7/16/2020 | Sold | -- |
Source: Agent Provided Report a problem | ||
| 6/11/2020 | Pending sale | $365,000$218/sqft |
Source: Keller Williams Professionals #77863409 Report a problem | ||
| 4/29/2020 | Listed for sale | $365,000+55.7%$218/sqft |
Source: Keller Williams Professionals #77863409 Report a problem | ||
| 9/4/2012 | Sold | -- |
Source: Agent Provided Report a problem | ||
| 6/7/2012 | Price change | $234,500-2.1%$140/sqft |
Source: Royce Realty #51570345 Report a problem | ||
| 5/2/2012 | Listed for sale | $239,500$143/sqft |
Source: Royce Realty #51570345 Report a problem | ||
Public tax history
| Year | Property taxes | Tax assessment |
|---|---|---|
| 2025 | $6,124 -2.3% | $431,786 +1.4% |
| 2024 | $6,271 +8.8% | $425,750 +2.7% |
| 2023 | $5,763 -6.7% | $414,362 +11% |
| 2022 | $6,180 | $373,392 +5.7% |
| 2021 | -- | $353,231 +10.2% |
| 2020 | $5,887 +0.5% | $320,632 +1.4% |
| 2019 | $5,857 +7.2% | $316,172 +2.8% |
| 2018 | $5,464 | $307,416 |
| 2017 | $5,464 +10.5% | $307,416 |
| 2016 | $4,944 +16.9% | $307,416 |
| 2015 | $4,229 | $307,416 +35% |
| 2014 | $4,229 | $227,684 +17.4% |
| 2013 | -- | $193,889 +22.7% |
| 2012 | -- | $158,035 |
| 2011 | -- | $158,035 |
| 2010 | -- | $158,035 |
| 2009 | -- | $158,035 +5.2% |
| 2007 | -- | $150,291 0% |
| 2006 | -- | $150,338 +9% |
| 2005 | -- | $137,940 +10% |
| 2004 | -- | $125,400 +10% |
| 2003 | -- | $114,000 +9.9% |
| 2002 | -- | $103,700 +10% |
| 2001 | -- | $94,300 +9.9% |
| 2000 | -- | $85,800 |
Find assessor info on the county website
Monthly payment
Est. payment
Payment breakdown
Explore the cost of this home by adjusting the details. Changes won't be saved.Climate risks
Neighborhood: Oak Forest - Garden Oaks
Nearby schools
Schools provided by the listing agent
- Elementary: Stevens Elementary School
- Middle: Black Middle School
- High: Waltrip High School
Source: HAR. This data may not be complete. We recommend contacting the local school district to confirm school assignments for this home.

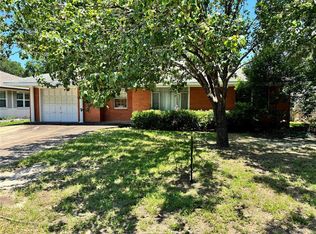
Similar homes
- $449,0002 bd2 ba1.3k sqft2214 Saxon Dr, Houston, TX 77018For Sale
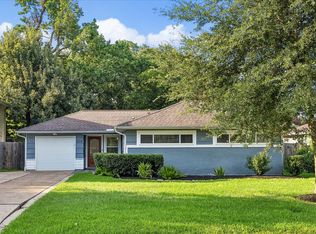 MLS ID #7909576, Michael Silva, Happen Houston. HAR
- $450,0003 bd2 ba1.5k sqft2214 Bron Holly Dr, Houston, TX 77018For Sale
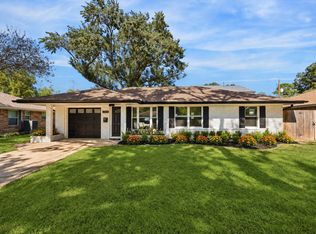 MLS ID #68420121, Ellen Krantz, Compass RE Texas, LLC - Houston. HAR
- $439,0003 bd2 ba1.4k sqft1214 W 31st St, Houston, TX 77018For Sale
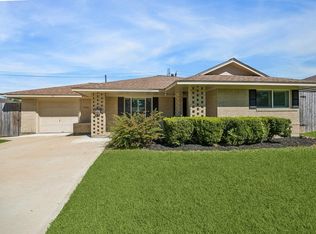 MLS ID #10214370, Ashley Eoff, SERHANT. HAR
- $550,0003 bd2 ba2k sqft4508 Randwick Dr, Houston, TX 77092For Sale
 MLS ID #68983727, Nicole Freer, Corcoran Genesis. HAR
