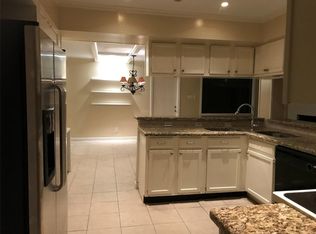
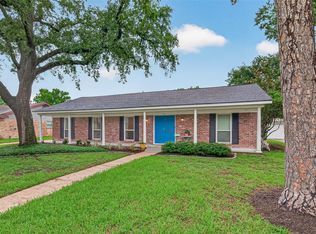
Inside, the living, dining, and kitchen areas flow together for effortless everyday living. The kitchen anchors it all with abundant custom cabinetry, stainless steel appliances, and a generous 6’3” x 3’6” island (the Thermador 6-burner range converts easily to gas, connections already in place). Both bathrooms shine with granite finishes and white tile, while new wide-plank porcelain wood-look flooring runs throughout — all atop fully updated plumbing, electrical, ductwork, HVAC, insulation, attic decking, and windows. Outside is a true entertainer’s retreat: a sparkling pool framed by covered and open patio areas, plus a fun pool house with a wet bar and half bath. Lovett Elementary and Bellaire High are both three blocks away, an easy walk that lets busy parents skip the drop-off and pickup lines. Commuting is easy too: the Texas Medical Center is 25-30 minutes away in rush hour, with Greenway Plaza, the Galleria, downtown, restaurants, shopping, and Loop 610 all within easy reach.
For sale
Price cut: $26K (10/3)
$539,000
8611 Ferris Dr, Houston, TX 77096
3beds
1,806sqft
Single Family Residence
Built in 1955
8,550 Square Feet Lot
$524,800 Zestimate®
$298/sqft
$46/mo HOA
What's special
Sparkling poolStainless steel appliancesAbundant custom cabinetry
- 50 days
- 267
- 13
Zillow last checked:
Listing updated:
Listed by:
Tirey Counts TREC #0460314,
Monarch Real Estate Group
Source: HAR,MLS#: 24824831
Facts & features
Interior
Bedrooms & bathrooms
- Bedrooms: 3
- Bathrooms: 2
- Full bathrooms: 2
Primary bedroom
- Level: First
- Area: 215.83
- Dimensions: 15'5" x 14"
Bedroom
- Level: First
- Area: 115.58
- Dimensions: 12'2" x 9'6"
Bedroom
- Level: First
- Area: 160.33
- Dimensions: 13' x 12'4"
Den
- Level: First
- Area: 240
- Dimensions: 20' x 12'
Dining room
- Level: First
- Area: 120
- Dimensions: 12' x 10'
Kitchen
- Level: First
- Dimensions: 15'7" x 14’
Living room
- Level: First
- Area: 221.38
- Dimensions: 21'1" x 10'6"
Heating
- Natural Gas
Cooling
- Ceiling Fan(s), Electric
Appliances
- Included: ENERGY STAR Qualified Appliances, Disposal, Double Oven, Microwave, Electric Range, Dishwasher
- Laundry: Electric Dryer Hookup, Washer Hookup
Features
- All Bedrooms Down
- Doors: Insulated Doors
- Windows: Insulated/Low-E windows, Solar Screens, Storm Window(s)
Interior area
- Total structure area: 1,806
- Total interior livable area: 1,806 sqft
Property
Parking
- Total spaces: 2
- Parking features: Attached
- Attached garage spaces: 2
Features
- Stories: 1
- Has private pool: Yes
- Pool features: Gunite, In Ground
Lot
- Size: 8,550 Square Feet
- Features: Subdivided, 0 Up To 1/4 Acre
Details
- Parcel number: 0843120000035
Construction
Type & style
- Home type: SingleFamily
- Architectural style: Traditional
- Property subtype: Single Family Residence
Materials
- Batts Insulation, Blown-In Insulation, Brick, Wood Siding
- Foundation: Slab
- Roof: Composition
Condition
- New construction: No
- Year built: 1955
Utilities & green energy
- Sewer: Public Sewer
- Water: Public
Green energy
- Energy efficient items: Thermostat
Community & HOA
Community
- Subdivision: Meyerland
HOA
- Has HOA: Yes
- Amenities included: Basketball Court, Paid Patrol, Tennis Court(s)
- HOA fee: $555 annually
Location
- Region: Houston
Financial & listing details
- Price per square foot: $298/sqft
- Tax assessed value: $365,849
- Annual tax amount: $7,775
- Date on market: 8/30/2026
- Listing terms: Cash,Conventional,FHA,VA Loan
- Road surface type: Concrete, Curbs, Gutters
Estimated market value
$524,800
$499,000 - $551,000
$3,091/mo
Price history
| Date | Event | Price |
|---|---|---|
| 10/3/2026 | Price change | $539,000-4.6%$298/sqft |
Source:  HAR #24824831 Report a problem HAR #24824831 Report a problem | ||
| 8/30/2026 | Listed for sale | $565,000-1.7%$313/sqft |
Source: HAR #24824831 Report a problem | ||
| 8/27/2026 | Listing removed | $574,900$318/sqft |
Source: HAR #50637662 Report a problem | ||
| 8/16/2026 | Price change | $574,900-1.6%$318/sqft |
Source: HAR #50637662 Report a problem | ||
| 6/24/2026 | Listed for sale | $584,500$324/sqft |
Source: HAR #50637662 Report a problem | ||
| 6/17/2026 | Pending sale | $584,500$324/sqft |
Source: HAR #50637662 Report a problem | ||
| 4/30/2026 | Price change | $584,500-4%$324/sqft |
Source: HAR #50637662 Report a problem | ||
| 4/15/2026 | Price change | $609,000-2.6%$337/sqft |
Source: HAR #50637662 Report a problem | ||
| 3/14/2026 | Price change | $625,000-7.4%$346/sqft |
Source: HAR #50637662 Report a problem | ||
| 2/28/2026 | Listed for sale | $675,000$374/sqft |
Source: HAR #50637662 Report a problem | ||
Public tax history
| Year | Property taxes | Tax assessment |
|---|---|---|
| 2025 | $336 -95.5% | $365,849 +1.7% |
| 2024 | $7,527 | $359,746 +2.4% |
| 2023 | -- | $351,295 +4.7% |
| 2022 | $680 | $335,573 +10.6% |
| 2021 | -- | $303,501 +3.2% |
| 2020 | $987 -37.9% | $293,964 -5.5% |
| 2019 | $1,590 -36.6% | $310,959 +6.2% |
| 2018 | $2,510 | $292,770 -25.5% |
| 2017 | $2,510 +13.4% | $392,880 |
| 2016 | $2,212 -1.2% | $392,880 +1.2% |
| 2015 | $2,240 | $388,372 +28.6% |
| 2014 | $2,240 | $301,937 +10.2% |
| 2013 | -- | $274,010 -1.7% |
| 2012 | -- | $278,809 |
| 2011 | -- | $278,809 |
| 2010 | -- | $278,809 |
| 2009 | -- | $278,809 -0.7% |
| 2007 | -- | $280,766 +15.9% |
| 2006 | -- | $242,155 +7.2% |
| 2005 | -- | $225,791 +4.9% |
| 2004 | -- | $215,300 +8.2% |
| 2003 | -- | $198,900 +2.1% |
| 2002 | -- | $194,900 +7% |
| 2001 | -- | $182,100 +10% |
| 2000 | -- | $165,600 |
Find assessor info on the county website
Monthly payment
Est. payment
Payment breakdown
Explore the cost of this home by adjusting the details. Changes won't be saved.Climate risks
Neighborhood: Meyerland Area
Nearby schools
Schools provided by the listing agent
- Elementary: Lovett Elementary School
- Middle: Meyerland Middle School
- High: Bellaire High School
Source: HAR. This data may not be complete. We recommend contacting the local school district to confirm school assignments for this home.

Similar homes
- $580,0003 bd2 ba2.6k sqft5638 Sanford Rd, Houston, TX 77096For Sale
 MLS ID #94791123, Theresa Martin, Coldwell Banker Realty - Bellaire-Metropolitan. HAR
 - $515,0003 bd3 ba2.2k sqft5239 Lymbar Dr, Houston, TX 77096For Sale
 MLS ID #69224731, Emily Womack, Weichert, Realtors - The Murray Group. HAR
 - $595,0004 bd3 ba2.4k sqft5107 Queensloch Dr, Houston, TX 77096For Sale
 MLS ID #44620955, Stephanie Aron-Weiss, Douglas Elliman Real Estate. HAR
 - $469,0003 bd2 ba2.2k sqft5810 Creekbend Dr, Houston, TX 77096For Sale
 MLS ID #22426417, Emily Womack, Weichert, Realtors - The Murray Group. HAR
