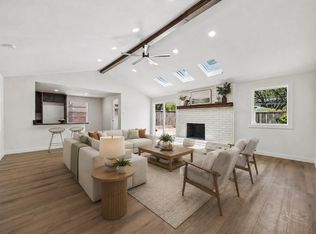
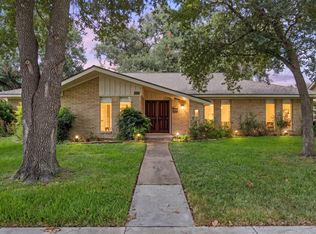
Set on a 9,000+ square foot lot in Briarmeadow, this charming ranch-style home offers a functional floor plan with generous living spaces throughout. Off the entry, formal living/home office space and dining area leads to the kitchen that overlooks a comfortable everyday living space. The kitchen features granite countertops, stainless steel appliances, a gas range, breakfast bar and ample storage, along with an adjoining breakfast room and utility room. The primary bedroom and two well-proportioned secondary bedrooms offer ample closet space, with the secondary bedrooms sharing a hall bath. A patio and expansive backyard create an inviting setting for outdoor living and entertaining.
For sale
Price cut: $51K (10/13)
$499,000
7623 Meadowvale Dr, Houston, TX 77063
3beds
2,048sqft
Single Family Residence
Built in 1964
9,374 Square Feet Lot
$485,100 Zestimate®
$244/sqft
$67/mo HOA
What's special
Expansive backyardStainless steel appliancesGenerous living spacesDining areaFunctional floor planGranite countertopsAdjoining breakfast room
- 38 days
- 253
- 17
Zillow last checked:
Listing updated:
Listed by:
Caroline Bean TREC #0607405 713-206-4114,
Compass RE Texas, LLC - Houston
Source: HAR,MLS#: 71558611
Facts & features
Interior
Bedrooms & bathrooms
- Bedrooms: 3
- Bathrooms: 2
- Full bathrooms: 2
Primary bedroom
- Level: First
- Area: 180
- Dimensions: 15x12
Bedroom
- Level: First
- Area: 132
- Dimensions: 12x11
Bedroom
- Level: First
- Area: 165
- Dimensions: 15x11
Breakfast
- Level: First
- Area: 77
- Dimensions: 11x7
Dining room
- Level: First
- Area: 165
- Dimensions: 15x11
Kitchen
- Level: First
- Area: 154
- Dimensions: 14x11
Living room
- Level: First
- Area: 273
- Dimensions: 21x13
Utility room
- Level: First
- Area: 77
- Dimensions: 11x7
Heating
- Natural Gas
Cooling
- Electric
Appliances
- Included: Disposal, Electric Oven, Microwave, Gas Range, Dishwasher
- Laundry: Electric Dryer Hookup, Gas Dryer Hookup, Washer Hookup
Features
- Crown Molding, All Bedrooms Down, Primary Bed - 1st Floor
- Flooring: Tile, Wood
Interior area
- Total structure area: 2,048
- Total interior livable area: 2,048 sqft
Property
Parking
- Total spaces: 2
- Parking features: Driveway Gate, Detached, Electric Gate
- Garage spaces: 2
Features
- Stories: 1
- Patio & porch: Patio/Deck
- Exterior features: Back Green Space, Sprinkler System
- Fencing: Back Yard,Full
Lot
- Size: 9,374 Square Feet
- Features: Back Yard, Subdivided, 0 Up To 1/4 Acre
Details
- Parcel number: 0893040000010
Construction
Type & style
- Home type: SingleFamily
- Architectural style: Ranch
- Property subtype: Single Family Residence
Materials
- Brick
- Foundation: Slab
- Roof: Composition
Condition
- New construction: No
- Year built: 1964
Utilities & green energy
- Sewer: Public Sewer
- Water: Public
Community & HOA
Community
- Subdivision: Briarmeadow Sec 01
HOA
- Has HOA: Yes
- Amenities included: Playground, Pool
- HOA fee: $800 annually
Location
- Region: Houston
Financial & listing details
- Price per square foot: $244/sqft
- Tax assessed value: $512,753
- Annual tax amount: $11,281
- Date on market: 9/9/2026
- Listing terms: Cash,Conventional
- Ownership: Full Ownership
- Road surface type: Concrete
Estimated market value
$485,100
$461,000 - $509,000
$2,894/mo
Price history
| Date | Event | Price |
|---|---|---|
| 10/13/2026 | Price change | $499,000-9.3%$244/sqft |
Source:  HAR #71558611 Report a problem HAR #71558611 Report a problem | ||
| 10/9/2026 | Listed for rent | $2,700$1/sqft |
Source:  HAR #73168505 Report a problem HAR #73168505 Report a problem | ||
| 9/9/2026 | Listed for sale | $550,000-4.3%$269/sqft |
Source: HAR #71558611 Report a problem | ||
| 8/20/2026 | Listing removed | $575,000$281/sqft |
Source: HAR #42682932 Report a problem | ||
| 7/20/2026 | Price change | $575,000-3.4%$281/sqft |
Source: HAR #42682932 Report a problem | ||
| 6/5/2026 | Listed for sale | $595,000+45.2%$291/sqft |
Source: HAR #42682932 Report a problem | ||
| 4/15/2021 | Sold | -- |
Source: Agent Provided Report a problem | ||
| 2/17/2021 | Pending sale | $409,900$200/sqft |
Source: HAR #87385293 Report a problem | ||
| 2/11/2021 | Listed for sale | $409,900$200/sqft |
Source: HAR #87385293 Report a problem | ||
Public tax history
| Year | Property taxes | Tax assessment |
|---|---|---|
| 2025 | $7,503 -2.9% | $512,753 |
| 2024 | $7,729 -20.4% | $512,753 +6.3% |
| 2023 | $9,716 +10.3% | $482,211 +20.6% |
| 2022 | $8,808 | $400,000 -0.8% |
| 2021 | -- | $403,388 -3.1% |
| 2020 | $7,731 -0.9% | $416,446 -7.1% |
| 2019 | $7,801 +5.6% | $448,322 +18.5% |
| 2018 | $7,384 | $378,417 |
| 2017 | $7,384 +6.7% | $378,417 -2.2% |
| 2016 | $6,918 +17.5% | $386,944 |
| 2015 | $5,888 | $386,944 +19.2% |
| 2014 | $5,888 | $324,643 +21.7% |
| 2013 | -- | $266,826 +2.8% |
| 2012 | -- | $259,679 -2% |
| 2011 | -- | $265,061 |
| 2010 | -- | $265,061 +9.9% |
| 2009 | -- | $241,210 -3.8% |
| 2008 | -- | $250,654 +9.5% |
| 2007 | -- | $229,000 -3.2% |
| 2006 | -- | $236,686 |
| 2005 | -- | $236,686 +2.5% |
| 2004 | -- | $230,900 |
| 2003 | -- | $230,900 +1.9% |
| 2002 | -- | $226,700 +26.8% |
| 2001 | -- | $178,800 +10% |
| 2000 | -- | $162,600 |
Find assessor info on the county website
Monthly payment
Est. payment
Payment breakdown
Explore the cost of this home by adjusting the details. Changes won't be saved.Climate risks
Neighborhood: Woodlake - Briarmeadow
Nearby schools
Schools provided by the listing agent
- Elementary: Piney Point Elementary School
- Middle: Revere Middle School
- High: Wisdom High School
Source: HAR. This data may not be complete. We recommend contacting the local school district to confirm school assignments for this home.


Similar homes
- $545,0003 bd2 ba2.2k sqft2910 Freshmeadows Dr, Houston, TX 77063For Sale
 MLS ID #76744563, Lauren Teare, Compass RE Texas, LLC - Houston. HAR
 - $499,9003 bd2 ba1.9k sqft10618 Wickersham Ln, Houston, TX 77042For Sale
 MLS ID #38782560, Holly Brown, eXp Realty LLC. HAR
 - $650,0004 bd3 ba2.7k sqft7819 Pagewood Ln, Houston, TX 77063For Sale
 MLS ID #88139817, Maria Giovinale, Compass RE Texas, LLC - Memorial. HAR
 - $499,0004 bd2 ba2.1k sqft5730 Rutherglenn Dr, Houston, TX 77096For Sale
 MLS ID #36563995, Anita Bormaster, Bernstein Realty. HAR
