Beautifully updated 4-bedroom, 2.5-bath home in the heart of the Energy Corridor, just minutes from Terry Hershey Park and located in the highly sought-after Ashford Forest community. Zoned to top-rated schools, this open-concept residence was thoughtfully renovated by Aim-Tech Solutions and features modern finishes throughout. Soaring ceilings, oversized double-pane windows, and abundant natural light create a bright and inviting atmosphere. The stunning kitchen boasts brand-new cabinetry and seamlessly flows into the main living areas, making it ideal for everyday living and entertaining. Major updates include a new roof, foundation repairs with a transferable lifetime warranty, new AC and furnace system, updated electrical and plumbing fixtures, and more. Residents enjoy access to neighborhood amenities, including a community pool and tennis courts. Move-in ready and conveniently located near shopping, dining, major commuter routes, and outdoor recreation.
For sale
Price cut: $19K (7/20)
$499,000
12523 Honeywood Trl, Houston, TX 77077
4beds
2,279sqft
:
Get pre-qualified$3,582/mo
Single Family Residence
Built in 1966
8,102 Square Feet Lot
$482,600 Zestimate®
$219/sqft
$52/mo HOA
What's special
- 15 days |
- 645 |
- 46 |
Likely to sell faster than
Zillow last checked:
Listing updated:
Listed by:
Waldina Galeano TREC #0665052 832-207-3277,
The Agency Team,
Tatiana Sanders
Source: HAR,MLS#: 33098157
Facts & features
Interior
Bedrooms & bathrooms
- Bedrooms: 4
- Bathrooms: 3
- Full bathrooms: 2
- 1/2 bathrooms: 1
Rooms
- Room types: Utility Room
Primary bedroom
- Level: First
- Area: 168
- Dimensions: 14 x 12
Bedroom
- Level: First
- Area: 144
- Dimensions: 12 x 12
Bedroom
- Level: First
- Area: 144
- Dimensions: 12 x 12
Bedroom
- Level: First
- Area: 144
- Dimensions: 12 x 12
Other
- Level: First
- Area: 81
- Dimensions: 9 x 9
Kitchen
- Level: First
- Area: 143
- Dimensions: 13 x 11
Living room
- Level: First
- Area: 266
- Dimensions: 19 x 14
Heating
- Natural Gas
Cooling
- Ceiling Fan(s), Electric
Appliances
- Included: Disposal, Dryer, Refrigerator, Washer, Oven, Microwave, Dishwasher
- Laundry: Electric Dryer Hookup, Washer Hookup
Features
- High Ceilings, All Bedrooms Down, En-Suite Bath, Walk-In Closet(s)
- Flooring: Carpet, Tile
- Windows: Window Coverings
- Number of fireplaces: 1
- Fireplace features: Decorative
Interior area
- Total structure area: 2,279
- Total interior livable area: 2,279 sqft
Property
Parking
- Total spaces: 2
- Parking features: Detached
- Garage spaces: 2
Features
- Stories: 1
- Patio & porch: Patio/Deck
- Fencing: Full
Lot
- Size: 8,102 Square Feet
- Features: Subdivided, 0 Up To 1/4 Acre
Details
- Parcel number: 0990030000009
Construction
Type & style
- Home type: SingleFamily
- Architectural style: Traditional
- Property subtype: Single Family Residence
Materials
- Brick, Cement Siding
- Foundation: Slab
- Roof: Composition
Condition
- New construction: No
- Year built: 1966
Utilities & green energy
- Sewer: Public Sewer
- Water: Public, Water District
Community & HOA
Community
- Subdivision: Ashford Forest Sec 03
HOA
- Has HOA: Yes
- HOA fee: $625 annually
Location
- Region: Houston
Financial & listing details
- Price per square foot: $219/sqft
- Tax assessed value: $494,259
- Annual tax amount: $6,021
- Date on market: 7/20/2026
- Listing terms: Cash,Conventional,FHA,VA Loan
Estimated market value
$482,600
$458,000 - $507,000
$2,537/mo
Price history
| Date | Event | Price |
|---|---|---|
| 7/20/2026 | Price change | $499,000-3.7%$219/sqft |
Source:  HAR #33098157 Report a problem HAR #33098157 Report a problem | ||
| 6/25/2026 | Price change | $517,999-0.2%$227/sqft |
Source: HAR #19864344 Report a problem | ||
| 6/4/2026 | Price change | $519,000+15.3%$228/sqft |
Source: HAR #11288332 Report a problem | ||
| 7/5/2023 | Listing removed | -- |
Source:  HAR #27379069 Report a problem HAR #27379069 Report a problem | ||
| 6/28/2023 | Listed for rent | $2,700-12.9%$1/sqft |
Source: HAR #27379069 Report a problem | ||
| 6/23/2022 | Listing removed | -- |
Source:  RE/MAX International Report a problem RE/MAX International Report a problem | ||
| 6/20/2022 | Price change | $3,100-8.8%$1/sqft |
Source: RE/MAX International #66748281 Report a problem | ||
| 6/16/2022 | Price change | $450,000-1.1%$197/sqft |
Source: HAR #84862530 Report a problem | ||
| 6/3/2022 | Price change | $455,000-6.2%$200/sqft |
Source: HAR #84862530 Report a problem | ||
| 5/31/2022 | Listed for rent | $3,400+78.9%$1/sqft |
Source: RE/MAX International #66748281 Report a problem | ||
| 5/28/2022 | Listed for sale | $485,000+18.3%$213/sqft |
Source: HAR #84862530 Report a problem | ||
| 4/15/2021 | Listing removed | -- |
Source:  Keller Williams Report a problem Keller Williams Report a problem | ||
| 2/26/2021 | Pending sale | $409,990$180/sqft |
Source: Keller Williams #74622672 Report a problem | ||
| 2/26/2021 | Listed for sale | $409,990$180/sqft |
Source: Keller Williams #74622672 Report a problem | ||
| 2/25/2021 | Pending sale | $409,990$180/sqft |
Source: HAR #74622672 Report a problem | ||
| 2/13/2021 | Price change | $409,990-2.4%$180/sqft |
Source: HAR #74622672 Report a problem | ||
| 12/17/2020 | Price change | $419,900-1.2%$184/sqft |
Source: Keller Williams Realty #74622672 Report a problem | ||
| 11/24/2020 | Price change | $424,900-1%$186/sqft |
Source: Keller Williams Realty #74622672 Report a problem | ||
| 10/19/2020 | Listed for sale | $429,000+152.4%$188/sqft |
Source: Keller Williams Realty #74622672 Report a problem | ||
| 9/18/2019 | Listing removed | $1,900$1/sqft |
Source: SIGNATURE RENTALS Report a problem | ||
| 7/10/2019 | Price change | $1,900-5%$1/sqft |
Source: Regal Realty #47734334 Report a problem | ||
| 6/14/2019 | Price change | $2,000+5.3%$1/sqft |
Source: Regal Realty #47734334 Report a problem | ||
| 6/13/2019 | Listed for rent | $1,900$1/sqft |
Source: Regal Realty #47734334 Report a problem | ||
| 11/24/2010 | Listing removed | $170,000$75/sqft |
Source: Regal Realty #98914954 Report a problem | ||
| 9/2/2010 | Listed for sale | $170,000$75/sqft |
Source: Regal Realty #98914954 Report a problem | ||
Public tax history
| Year | Property taxes | Tax assessment |
|---|---|---|
| 2025 | $6,574 +7.5% | $494,259 +18.7% |
| 2024 | $6,116 -33.1% | $416,523 -8.2% |
| 2023 | $9,142 +34.6% | $453,761 +11.2% |
| 2022 | $6,792 | $408,000 +4.4% |
| 2021 | -- | $390,863 +55.4% |
| 2020 | $2,134 -53% | $251,548 +1.2% |
| 2019 | $4,545 -6.7% | $248,626 -2.4% |
| 2018 | $4,874 | $254,809 |
| 2017 | $4,874 -0.1% | $254,809 |
| 2016 | $4,878 -11.5% | $254,809 |
| 2015 | $5,513 | $254,809 +18.8% |
| 2014 | $5,513 | $214,459 +25.8% |
| 2013 | -- | $170,518 +1.6% |
| 2012 | -- | $167,822 |
| 2011 | -- | $167,822 |
| 2010 | -- | $167,822 |
| 2009 | -- | $167,822 -1.9% |
| 2008 | -- | $171,108 +7.4% |
| 2007 | -- | $159,384 +4.4% |
| 2006 | -- | $152,700 |
| 2005 | -- | $152,700 |
| 2004 | -- | $152,700 |
| 2003 | -- | $152,700 +9.5% |
| 2002 | -- | $139,400 |
| 2001 | -- | $139,400 +24.8% |
| 2000 | -- | $111,700 |
Find assessor info on the county website
Monthly payment
Est. payment
Payment breakdown
Explore the cost of this home by adjusting the details. Changes won't be saved.Climate risks
Neighborhood: Briarforest Area
Nearby schools
GreatSchools rating
- 7/10Ashford Elementary SchoolGrades: PK-5Distance: 0.9 mi
- 6/10West Briar Middle SchoolGrades: 6-8Distance: 1.6 mi
- 5/10Westside High SchoolGrades: 9-12Distance: 2.1 mi
Schools provided by the listing agent
- Elementary: Ashford/Shadowbriar Elementary School
- Middle: West Briar Middle School
- High: Westside High School
Source: HAR. This data may not be complete. We recommend contacting the local school district to confirm school assignments for this home.
- $644,3004 bd3 ba2.8k sqft12527 Honeywood Trl, Houston, TX 77077Off Market
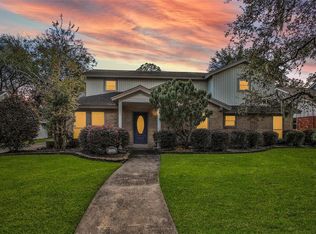
- $405,0004 bd2 ba2.3k sqft12519 Honeywood Trl, Houston, TX 77077Off Market
- $478,5005 bd3 ba2.5k sqft1007 Ashford Pkwy, Houston, TX 77077Off Market
- $474,2004 bd2 ba2.2k sqft943 Ashford Pkwy, Houston, TX 77077Off Market

- $447,9004 bd2 ba2.3k sqft12531 Honeywood Trl, Houston, TX 77077Off Market
- $438,0004 bd2 ba2.4k sqft12515 Honeywood Trl, Houston, TX 77077Off Market
- $397,8004 bd2 ba2.2k sqft1011 Ashford Pkwy, Houston, TX 77077Off Market
- $560,9005 bd4 ba2.9k sqft939 Ashford Pkwy, Houston, TX 77077Off Market
A local agent can set up tours, give advice and negotiate with sellers.
A local lender can help you make sure your offer is ready when you are.
Similar homes
- $529,9904 bd3 ba2.3k sqft2207 Crystal Hills Dr, Houston, TX 77077For Sale
 MLS ID #45127573, Yvonne Pruneda, Nan & Company Properties - Corporate Office (Heights). HAR
 - $525,0004 bd3 ba2.5k sqft12019 Sugar Springs Dr, Houston, TX 77077For Sale
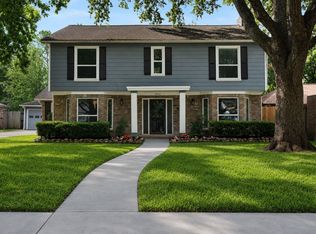 MLS ID #34933546, Terence Barnes, Realty Of America, LLC. HAR
 - $499,0003 bd2 ba2.2k sqft11646 Manor Park Dr, Houston, TX 77077For Sale
 MLS ID #34430899, Courtney Katz, Avenue C Realty. HAR
 - $555,0004 bd4 ba2.3k sqft12323 Brandywyne Dr, Houston, TX 77077For Sale
 MLS ID #20306203, Lorena Cousin, Surge Realty. HAR
 - $595,0004 bd3 ba2.9k sqft12574 Westerley Ln, Houston, TX 77077For SaleMLS ID #68678902, Danielle Guttinger Wong, Compass RE Texas, LLC - Austin. HAR
- $494,0003 bd3 ba2.4k sqft12203 Meadow Lake Dr, Houston, TX 77077For SaleMLS ID #84309238, Alexis Loyo, KA Realty. HAR
- $549,0004 bd3 ba2.6k sqft1515 Haven Lock Dr, Houston, TX 77077For SaleMLS ID #50337798, Tram Nguyen, Greatland Living. HAR
- $359,0004 bd3 ba2.3k sqft2275 Woodland Springs St, Houston, TX 77077For SaleMLS ID #27572375, Tony Semaan, 5th Stream Realty. HAR
- $525,0003 bd3 ba2.2k sqft1823 Cherry Bend Dr, Houston, TX 77077For SaleMLS ID #3249238, Thalia Guderyon, Compass RE Texas, LLC - Memorial. HAR
- $399,9004 bd3 ba2.5k sqft12319 Ella Lee Ln, Houston, TX 77077For SaleMLS ID #98595093, Emil Ramirez, RE/MAX Signature. HAR
- $349,9003 bd2 ba2.3k sqft12903 Avenida Vaquero St, Houston, TX 77077For SaleMLS ID #19806868, Angie McCartha, eXp Realty LLC. HAR
- $489,9904 bd3 ba2.2k sqft1510 Spillers Ln, Houston, TX 77043For SaleMLS ID #36860580, Fredy Penaranda, Realty Of America, LLC. HAR
- $529,0003 bd2 ba1.9k sqft10423 Barwood Dr, Houston, TX 77043For SaleMLS ID #62970686, Troy Eschberger, Village Property Advisors. HAR
- $375,0004 bd2 ba2.1k sqft11319 Olympia Dr, Houston, TX 77077For SaleMLS ID #94169517, Christopher O'Docharty, Corcoran Prestige Realty. HAR
- $585,0004 bd3 ba3.1k sqft1022 Trapper Hill Dr, Houston, TX 77077For SaleMLS ID #43584286, Ced Thomas, Legacy Homes & Properties, LLC. HAR
- $500,0004 bd4 ba3.3k sqft12306 Shady Downs Dr, Houston, TX 77082For SaleMLS ID #38557049, Terri Wendt, Jane Byrd Properties International LLC. HAR
- $565,0003 bd4 ba2.9k sqft13605 Teal Bluff Ln, Houston, TX 77077For SaleMLS ID #22911155, Aida Nazzal, My Castle Realty. HAR
- $597,0004 bd5 ba2.9k sqft13212 Dartmoor Terrace Dr, Houston, TX 77077For SaleMLS ID #5195171, Jonathan Davis, eXp Realty LLC. HAR
- $455,0003 bd2 ba1.8k sqft1918 Stebbins Dr, Houston, TX 77043For SaleMLS ID #71057894, Elijah Levy, Maven Real Estate Advisors, LLC. HAR
- $707,0004 bd3 ba3.2k sqft1616 Park Haven Dr, Houston, TX 77077For SaleMLS ID #66905220, Lisseth DeLeon, RE/MAX Universal. HAR
