Step inside this beautifully updated 3 bed, 2.5 bath home located in the Energy Corridor! High end laminate floors (2024) flow throughout the living spaces w/ carpet in the bedrooms. All cabinet faces throughout have been updated with Shaker Style in 2026. The island kitchen features granite counters/backsplash, single electric oven, induction electric cooktop w/ SS vent hood, LED recessed lighting, dishwasher, pantry & an eat-in breakfast bar. There are high ceilings, a wet bar & wood burning fireplace in the family room. The primary suite is very spacious w/ carpet & built-ins. The primary bath was updated in 2024 w/ Italian tile floors, granite counters, double sinks, LED recessed lighting, walk-in closet, a standing shower w/ tile surround & a rainfall showerhead. Other home features include: Covered back patio, zebra blinds throughout, full & half bathroom w/ granite, front porch, driveway gate, Lifetime Transferrable Foundation Warranty w/ Dawson & washer/dryer/fridge included.
For sale
$499,000
1823 Cherry Bend Dr, Houston, TX 77077
3beds
2,276sqft
Single Family Residence
Built in 1975
8,036 Square Feet Lot
$479,500 Zestimate®
$219/sqft
$79/mo HOA
What's special
High ceilingsCarpet in the bedroomsDriveway gateZebra blinds throughoutSingle electric ovenCovered back patioWet bar
- 63 days
- 72
- 3
Zillow last checked:
Listing updated:
Listed by:
Thalia Guderyon TREC #0457589 281-217-0728,
Compass RE Texas, LLC - Memorial
Source: HAR,MLS#: 57467589
Facts & features
Interior
Bedrooms & bathrooms
- Bedrooms: 3
- Bathrooms: 3
- Full bathrooms: 2
- 1/2 bathrooms: 1
Rooms
- Room types: Family Room, Utility Room
Primary bedroom
- Level: First
- Area: 240
- Dimensions: 16x15
Bedroom
- Level: First
- Area: 120
- Dimensions: 12x10
Bedroom
- Level: First
- Area: 220
- Dimensions: 22x10
Breakfast
- Level: First
- Area: 130
- Dimensions: 13x10
Dining room
- Level: First
- Area: 120
- Dimensions: 12x10
Family room
- Level: First
- Area: 391
- Dimensions: 23x17
Kitchen
- Level: First
- Area: 169
- Dimensions: 13x13
Heating
- Natural Gas
Cooling
- Ceiling Fan(s), Electric
Appliances
- Included: Disposal, Dryer, Refrigerator, Washer, Electric Oven, Oven, Electric Cooktop, Dishwasher
Features
- High Ceilings, Wet Bar, All Bedrooms Down, Primary Bed - 1st Floor, Walk-In Closet(s)
- Flooring: Carpet, Laminate, Tile
- Windows: Window Coverings
- Number of fireplaces: 1
- Fireplace features: Wood Burning
Interior area
- Total structure area: 2,276
- Total interior livable area: 2,276 sqft
Property
Parking
- Total spaces: 2
- Parking features: Attached, Electric Gate
- Attached garage spaces: 2
Features
- Stories: 1
- Patio & porch: Covered, Patio/Deck, Porch
- Exterior features: Back Green Space
- Fencing: Back Yard,Full
Lot
- Size: 8,036 Square Feet
- Features: Back Yard, Subdivided, 0 Up To 1/4 Acre
Details
- Parcel number: 1078740000002
Construction
Type & style
- Home type: SingleFamily
- Architectural style: Traditional
- Property subtype: Single Family Residence
Materials
- Brick, Wood Siding
- Foundation: Slab
- Roof: Composition
Condition
- New construction: No
- Year built: 1975
Utilities & green energy
- Sewer: Public Sewer
- Water: Public
Community & HOA
Community
- Subdivision: Ashford Village
HOA
- Has HOA: Yes
- HOA fee: $950 annually
Location
- Region: Houston
Financial & listing details
- Price per square foot: $219/sqft
- Tax assessed value: $342,429
- Annual tax amount: $7,277
- Date on market: 8/17/2026
- Road surface type: Concrete, Curbs
Estimated market value
$479,500
$456,000 - $503,000
$2,751/mo
Price history
| Date | Event | Price |
|---|---|---|
| 8/17/2026 | Listed for sale | $499,000-5%$219/sqft |
Source:  HAR #57467589 Report a problem HAR #57467589 Report a problem | ||
| 8/14/2026 | Listing removed | $525,000$231/sqft |
Source: HAR #3249238 Report a problem | ||
| 3/4/2026 | Listed for sale | $525,000$231/sqft |
Source: HAR #3249238 Report a problem | ||
| 7/12/2004 | Sold | -- |
Source: Public Record Report a problem | ||
Public tax history
| Year | Property taxes | Tax assessment |
|---|---|---|
| 2025 | $4,602 -13% | $342,429 -6.8% |
| 2024 | $5,291 +14.1% | $367,302 +5.8% |
| 2023 | $4,636 -8.4% | $347,278 +3.4% |
| 2022 | $5,059 | $335,851 +19.2% |
| 2021 | -- | $281,730 +5.5% |
| 2020 | $4,855 -6.8% | $266,999 -5.6% |
| 2019 | $5,212 +15.9% | $282,979 -0.1% |
| 2018 | $4,496 | $283,193 |
| 2017 | $4,496 +10.6% | $283,193 |
| 2016 | $4,064 +16.5% | $283,193 +12.8% |
| 2015 | $3,489 | $251,001 +20.6% |
| 2014 | $3,489 | $208,099 +29% |
| 2013 | -- | $161,337 +2.5% |
| 2012 | -- | $157,382 |
| 2011 | -- | $157,382 |
| 2010 | -- | $157,382 |
| 2009 | -- | $157,382 -6.6% |
| 2007 | -- | $168,441 -9.5% |
| 2006 | -- | $186,159 |
| 2005 | -- | $186,159 +13.2% |
| 2004 | -- | $164,400 +2.5% |
| 2003 | -- | $160,400 +6.3% |
| 2002 | -- | $150,900 +9.9% |
| 2001 | -- | $137,300 +9.9% |
| 2000 | -- | $124,900 |
Find assessor info on the county website
Monthly payment
Est. payment
Payment breakdown
Explore the cost of this home by adjusting the details. Changes won't be saved.Climate risks
Neighborhood: Briarforest Area
Nearby schools
Schools provided by the listing agent
- Elementary: Ashford/Shadowbriar Elementary School
- Middle: West Briar Middle School
- High: Westside High School
Source: HAR. This data may not be complete. We recommend contacting the local school district to confirm school assignments for this home.
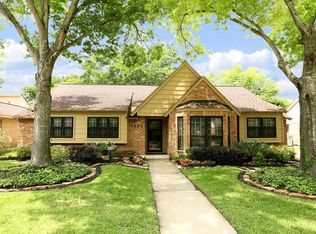
Similar homes
- $514,9004 bd2 ba2k sqft1722 Cherry Bend Dr, Houston, TX 77077For Sale
 MLS ID #72003400, Kelsey Martinez, Levitate Real Estate. HAR
 - $509,0004 bd2 ba2.3k sqft2303 Willow Lake Dr, Houston, TX 77077For Sale
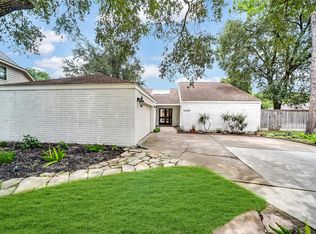 MLS ID #86379135, Brenda Zambrano, One2Three Realty. HAR
 - $499,0003 bd3 ba2.7k sqft13811 Menasco Ct, Houston, TX 77077For Sale
 MLS ID #69108546, Thalia Guderyon, Compass RE Texas, LLC - Memorial. HAR
 - $547,0004 bd3 ba2.9k sqft12574 Westerley Ln, Houston, TX 77077For Sale
 MLS ID #1051348, Juana Monserrat, Realty Of America, LLC. HAR
