
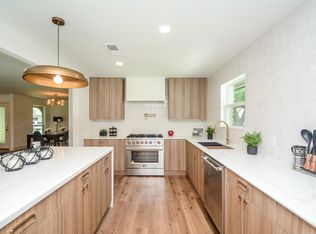

Coveted Maplewood North location on large lot with beautiful garden and a covered patio. This light-filled home offers an open layout with an easy flow, perfect for everyday living and entertaining. Recent improvements include electrical, plumbing, flooring, foundation work, driveway, patio, garden enhancements, and fresh paint, offering peace of mind and move-in-ready convenience. Interior features include tile/wood flooring throughout and a freshly painted interior for a bright, modern feel. The kitchen boasts granite countertops, stainless steel appliances, an electric range, and recessed lighting. The spacious primary suite features an updated bath with a walk-in shower. Enjoy abundant light and gorgeous yard space. The flexible space ideal for a home office, gym, game room, or additional living area. A rare opportunity in sought-after Maplewood North!
For sale
$564,000
5722 N Braeswood Blvd, Houston, TX 77096
3beds
2,421sqft
:
Get pre-qualified$4,080/mo
Single Family Residence
Built in 1964
9,361 Square Feet Lot
$537,300 Zestimate®
$233/sqft
$48/mo HOA
What's special
Recessed lightingStainless steel appliancesKitchen boasts granite countertopsCovered patioAbundant lightLight-filled homeElectric range
- 22 days |
- 246 |
- 6 |
Zillow last checked:
Listing updated:
Listed by:
Cecilia Rodriguez TREC #0553330 281-914-5806,
Olopez Properties Inc.
Source: HAR,MLS#: 98368576
Facts & features
Interior
Bedrooms & bathrooms
- Bedrooms: 3
- Bathrooms: 2
- Full bathrooms: 2
Rooms
- Room types: Den, Game Room, Utility Room
Primary bathroom
- Features: Primary Bath: Shower Only, Secondary Bath(s): Shower Only
Kitchen
- Features: Kitchen open to Family Room
Heating
- Natural Gas
Cooling
- Ceiling Fan(s), Electric
Appliances
- Included: Disposal, Dryer, Refrigerator, Washer, Electric Oven, Electric Range, Dishwasher
- Laundry: Electric Dryer Hookup, Washer Hookup
Features
- Crown Molding, All Bedrooms Down, Primary Bed - 1st Floor
- Flooring: Laminate, Tile
- Windows: Window Coverings
- Has fireplace: No
Interior area
- Total structure area: 2,421
- Total interior livable area: 2,421 sqft
Property
Parking
- Parking features: Attached, Circular Driveway, Converted Garage
- Has attached garage: Yes
Features
- Stories: 1
- Patio & porch: Covered, Patio/Deck
- Exterior features: Sprinkler System
- Fencing: Back Yard,Full
Lot
- Size: 9,361 Square Feet
- Features: Back Yard, Subdivided, 0 Up To 1/4 Acre
Details
- Parcel number: 0954000000005
Construction
Type & style
- Home type: SingleFamily
- Architectural style: Traditional
- Property subtype: Single Family Residence
Materials
- Brick, Wood Siding
- Foundation: Slab
- Roof: Composition
Condition
- New construction: No
- Year built: 1964
Utilities & green energy
- Sewer: Public Sewer
- Water: Public
Community & HOA
Community
- Subdivision: Maplewood North Sec 01
HOA
- Has HOA: Yes
- HOA fee: $580 annually
Location
- Region: Houston
Financial & listing details
- Price per square foot: $233/sqft
- Tax assessed value: $359,615
- Annual tax amount: $7,643
- Date on market: 7/4/2026
- Road surface type: Concrete, Curbs
Estimated market value
$537,300
$510,000 - $564,000
$3,323/mo
Price history
| Date | Event | Price |
|---|---|---|
| 7/4/2026 | Listed for sale | $564,000$233/sqft |
Source:  HAR #98368576 Report a problem HAR #98368576 Report a problem | ||
| 11/13/2007 | Sold | -- |
Source: Public Record Report a problem | ||
Public tax history
| Year | Property taxes | Tax assessment |
|---|---|---|
| 2025 | $1,032 -81.1% | $359,615 -4.9% |
| 2024 | $5,472 -2.2% | $378,121 -5.5% |
| 2023 | $5,593 -9.5% | $400,197 +7.2% |
| 2022 | $6,182 | $373,490 +5.9% |
| 2021 | -- | $352,649 -14.4% |
| 2020 | $6,324 +9.5% | $411,826 -5.3% |
| 2019 | $5,778 +5.8% | $434,818 +53.2% |
| 2018 | $5,462 | $283,753 |
| 2017 | $5,462 -0.1% | $283,753 |
| 2016 | $5,467 +14.1% | $283,753 |
| 2015 | $4,792 | $283,753 +18% |
| 2014 | $4,792 | $240,500 +8.4% |
| 2013 | -- | $221,838 |
| 2012 | -- | $221,838 +4.7% |
| 2011 | -- | $211,919 -11.5% |
| 2010 | -- | $239,428 +19.7% |
| 2009 | -- | $200,000 -12.6% |
| 2007 | -- | $228,895 +1.9% |
| 2006 | -- | $224,637 +3.2% |
| 2005 | -- | $217,580 +10% |
| 2004 | -- | $197,800 |
| 2003 | -- | $197,800 +15% |
| 2002 | -- | $172,000 +10% |
| 2001 | -- | $156,400 +10% |
| 2000 | -- | $142,200 |
Find assessor info on the county website
Monthly payment
Est. payment
Payment breakdown
Explore the cost of this home by adjusting the details. Changes won't be saved.Climate risks
Neighborhood: Meyerland Area
Nearby schools
GreatSchools rating
- 7/10Herod Elementary SchoolGrades: PK-5Distance: 0.4 mi
- 3/10Fondren Middle SchoolGrades: 6-8Distance: 0.9 mi
- 7/10Bellaire High SchoolGrades: 9-12Distance: 1.7 mi
Schools provided by the listing agent
- Elementary: Herod Elementary School
- Middle: Fondren Middle School
- High: Bellaire High School
Source: HAR. This data may not be complete. We recommend contacting the local school district to confirm school assignments for this home.
- $461,6004 bd2 ba2.8k sqft5726 N Braeswood Blvd, Houston, TX 77096Off Market
- $349,8003 bd2 ba2.6k sqft5718 N Braeswood Blvd, Houston, TX 77096Off Market
- $373,4003 bd2 ba1.8k sqft5723 Reamer St, Houston, TX 77096Off Market
- $388,0003 bd2 ba1.9k sqft5727 Reamer St, Houston, TX 77096Off Market
- $340,3004 bd2 ba1.9k sqft5719 Reamer St, Houston, TX 77096Off Market
- $199,2069,360 Square Feet5730 N Braeswood Blvd, Houston, TX 77096Off Market
- $311,7003 bd2 ba2k sqft5714 N Braeswood Blvd, Houston, TX 77096Off Market
- $321,9003 bd2 ba2k sqft5731 Reamer St, Houston, TX 77096Off Market
A local agent can set up tours, give advice and negotiate with sellers.
Similar homes
- $587,5004 bd3 ba2.3k sqft6214 Yarwell Dr, Houston, TX 77096For Sale
 MLS ID #65689301, Orian Caldwell, Coldwell Banker Realty - Bellaire-Metropolitan. HAR
 - $489,9004 bd2 ba2k sqft9710 Bob White Dr, Houston, TX 77096For Sale
 MLS ID #55413864, Ryan Writt, RE/MAX Elite Properties. HAR
 - $429,5003 bd2 ba2.1k sqft5402 Darnell St, Houston, TX 77096For Sale
 MLS ID #89812218, Nancy Wong, ABC Realty Advisor. HAR
 - $409,0003 bd2 ba2k sqft10803 Chimney Rock Rd, Houston, TX 77096For Sale
 MLS ID #20339825, Rachel Burton, Realm Real Estate Professionals - Katy. HAR
 - $410,0004 bd2 ba1.9k sqft9715 Greenwillow St, Houston, TX 77096For SaleMLS ID #44880844, Suzette Peoples, Peoples Properties. HAR
- $630,0004 bd3 ba2.9k sqft1315 Warwickshire Dr, Houston, TX 77077For SaleMLS ID #42651429, Kayla Sparks, NetWorth Realty Houston South. HAR
- $525,0004 bd3 ba2k sqft12511 Nova Dr, Houston, TX 77077For SaleMLS ID #27404137, Genevieve Rowland, Keller Williams Memorial. HAR
- $362,5003 bd2 ba2k sqft11314 Hillcroft St, Houston, TX 77035For SaleMLS ID #36651208, Daniel Foster, eXp Realty LLC. HAR
- $444,9005 bd4 ba2.7k sqft4406 Benning Dr, Houston, TX 77035For SaleMLS ID #26128464, Gerald Peyton, Bradley Page, Broker. HAR
- $405,0004 bd4 ba2.1k sqft12218 Hillcroft St, Houston, TX 77035For SaleMLS ID #73663792, Anhthu Phan, ABSOLUTE Realty Group Inc.. HAR
- $500,0003 bd5 ba2k sqft1403 Munger St, Houston, TX 77023For SaleMLS ID #58178881, Ana Cornejo, Vive Realty LLC. HAR
- $599,9995 bd4 ba3.2k sqft10806 Olympia Dr, Houston, TX 77042For SaleMLS ID #38882618, Shalyn Stickler, Real Broker, LLC. HAR
- $484,9004 bd3 ba2.5k sqft118 Mill Trail Dr, Sugar Land, TX 77498For SaleMLS ID #30273552, Shana Hill, Evan S. Howell, Inc.. HAR
- $634,0003 bd2 ba2.1k sqft1615 Imperial Crown Dr, Houston, TX 77043For SaleMLS ID #11033553, Cherin Cox, CB&A, Realtors- Loop Central. HAR
- $465,5005 bd3 ba2.2k sqft4005 Omeara Dr, Houston, TX 77025For SaleMLS ID #84949385, Eleonora Gendler, Keller Williams Realty Metropolitan. HAR
- $714,9994 bd2 ba2.1k sqft10718 Longmont Dr, Houston, TX 77042For SaleMLS ID #93448549, Melinda Gordon, Bernstein Realty. HAR
- $416,9005 bd4 ba2.9k sqft9223 Petersham Dr, Houston, TX 77031For SaleMLS ID #10004750, Elizabeth Flores-Sauceda, MetroPlus Realty. HAR
- $305,0003 bd2 ba1.9k sqft5834 Ludington Dr, Houston, TX 77035For SaleMLS ID #90864470, Karim Tahri, K & T Realty Group, Inc. HAR
- $614,5004 bd4 ba2.8k sqft5706 Petty St, Houston, TX 77007For SaleMLS ID #44668060, Sumatra Harvey, RE/MAX Signature. HAR
- $630,0003 bd3 ba2.6k sqft2 Milan Ests, Glenn Heights, TX 77056For SaleMLS ID #59708170, Rene Sorola, Keller Williams Realty Metropolitan. HAR
