This beautifully remodeled, mid-century modern, ranch style home, in Walnut Bend featuring 4 bedrooms and 2 baths. This open-concept home offers vaulted ceilings, exposed wood beams, abundant natural light, and a cozy gas log fireplace. Flooring replaced throughout to luxury wide plank luxury vinyl. The updated kitchen boasts quartz countertops, stainless steel appliances, farmhouse sink, and soft-close cabinetry. Plantation Shutters throughout, recently installed built-in shelving and mudroom area. Spacious primary suite and stylishly updated baths, including a new vanity. Enjoy a large, fully fenced, backyard with pergola—perfect for relaxing or entertaining. Recent upgrades include new windows, roof, HVAC, appliances, tankless water heater, PVC sewer line, driveway and completed foundation work with warranty. Smart features include Ring cameras and smart lock. Conveniently located with easy access to Beltway 8, I10, 59, shopping, and dining. Move-in ready and full of charm!
For sale
Price increase: $15K (7/19)
$714,999
10718 Longmont Dr, Houston, TX 77042
4beds
2,186sqft
:
Get pre-qualified$5,194/mo
Single Family Residence
Built in 1967
9,230 Square Feet Lot
$689,700 Zestimate®
$327/sqft
$83/mo HOA
What's special
Cozy gas log fireplaceNew windowsStylishly updated bathsAbundant natural lightStainless steel appliancesNew vanityQuartz countertops
- 6 days |
- 108 |
- 7 |
Likely to sell faster than
Zillow last checked:
Listing updated:
Listed by:
Melinda Gordon TREC #0671041 713-256-9145,
Bernstein Realty
Source: HAR,MLS#: 93448549
Facts & features
Interior
Bedrooms & bathrooms
- Bedrooms: 4
- Bathrooms: 2
- Full bathrooms: 2
Rooms
- Room types: Family Room, Utility Room
Primary bathroom
- Features: Full Secondary Bathroom Down, Primary Bath: Double Sinks, Primary Bath: Shower Only, Secondary Bath(s): Double Sinks, Secondary Bath(s): Tub/Shower Combo
Kitchen
- Features: Breakfast Bar, Kitchen Island, Kitchen open to Family Room, Pantry, Soft Closing Cabinets, Soft Closing Drawers
Heating
- Natural Gas
Cooling
- Ceiling Fan(s), Electric
Appliances
- Included: Water Heater, Disposal, Dryer, Refrigerator, Washer, Wine Refrigerator, Oven, Microwave, Gas Cooktop, Dishwasher
- Laundry: Electric Dryer Hookup, Washer Hookup
Features
- Dry Bar, Prewired for Alarm System, 2 Bedrooms Down, All Bedrooms Down, Primary Bed - 1st Floor, Walk-In Closet(s)
- Flooring: Engineered Hardwood, Tile
- Doors: Insulated Doors
- Windows: Insulated/Low-E windows, Window Coverings
- Number of fireplaces: 1
- Fireplace features: Gas Log
Interior area
- Total structure area: 2,186
- Total interior livable area: 2,186 sqft
Video & virtual tour
Property
Parking
- Total spaces: 2
- Parking features: Garage, Garage Door Opener, Driveway
- Attached garage spaces: 2
Features
- Stories: 1
- Patio & porch: Patio/Deck, Porch
- Exterior features: Sprinkler System
- Fencing: Back Yard
Lot
- Size: 9,230 Square Feet
- Features: Back Yard, Subdivided, 0 Up To 1/4 Acre
Details
- Parcel number: 0963600010006
Construction
Type & style
- Home type: SingleFamily
- Architectural style: Contemporary,Ranch,Traditional
- Property subtype: Single Family Residence
Materials
- Brick
- Foundation: Slab
- Roof: Composition
Condition
- New construction: No
- Year built: 1967
Utilities & green energy
- Sewer: Public Sewer
- Water: Public
Green energy
- Energy efficient items: Thermostat, Exposure/Shade
Community & HOA
Community
- Features: Subdivision Tennis Court
- Security: Prewired for Alarm System
- Subdivision: Walnut Bend
HOA
- Has HOA: Yes
- Amenities included: Clubhouse, Fitness Center, Park, Playground, Pool, Splash Pad, Tennis Court(s)
- HOA fee: $1,000 annually
Location
- Region: Houston
Financial & listing details
- Price per square foot: $327/sqft
- Tax assessed value: $663,346
- Annual tax amount: $14,098
- Date on market: 7/19/2026
- Listing terms: Cash,Conventional
- Road surface type: Concrete, Curbs, Gutters
Estimated market value
$689,700
$655,000 - $724,000
$2,198/mo
Price history
| Date | Event | Price |
|---|---|---|
| 7/19/2026 | Price change | $714,999+2.1%$327/sqft |
Source:  HAR #93448549 Report a problem HAR #93448549 Report a problem | ||
| 5/15/2026 | Price change | $699,999-2.1%$320/sqft |
Source: HAR #48252666 Report a problem | ||
| 4/6/2026 | Price change | $714,999-1.4%$327/sqft |
Source: HAR #48252666 Report a problem | ||
| 3/4/2026 | Listed for sale | $725,000+3.6%$332/sqft |
Source: HAR #11844782 Report a problem | ||
| 4/3/2024 | Listing removed | -- |
Source: HAR #63842710 Report a problem | ||
| 2/25/2024 | Pending sale | $699,900$320/sqft |
Source: HAR #63842710 Report a problem | ||
| 2/20/2024 | Listed for sale | $699,900-0.7%$320/sqft |
Source: HAR #63842710 Report a problem | ||
| 2/19/2024 | Listing removed | -- |
Source: HAR #17389653 Report a problem | ||
| 1/16/2024 | Price change | $705,000-1.4%$323/sqft |
Source: HAR #17389653 Report a problem | ||
| 11/17/2023 | Listed for sale | $715,000+47.4%$327/sqft |
Source: HAR #81526632 Report a problem | ||
| 12/12/2020 | Listing removed | $485,000$222/sqft |
Source: Rachel Crochet Properties,LLC #18920466 Report a problem | ||
| 11/14/2020 | Pending sale | $485,000$222/sqft |
Source: Rachel Crochet Properties,LLC #18920466 Report a problem | ||
| 11/13/2020 | Listed for sale | $485,000$222/sqft |
Source: Rachel Crochet Properties,LLC #18920466 Report a problem | ||
Public tax history
| Year | Property taxes | Tax assessment |
|---|---|---|
| 2025 | $10,068 +16.5% | $663,346 +13.2% |
| 2024 | $8,641 +15.9% | $586,035 +13.7% |
| 2023 | $7,456 -8.4% | $515,542 -1.6% |
| 2022 | $8,136 | $524,157 +19.1% |
| 2021 | -- | $440,081 +57.9% |
| 2020 | $5,081 +0.2% | $278,748 +1.1% |
| 2019 | $5,070 +4.4% | $275,669 +8.5% |
| 2018 | $4,857 | $254,000 |
| 2017 | $4,857 +2.7% | $254,000 +2.6% |
| 2016 | $4,729 +6.5% | $247,466 -9.9% |
| 2015 | $4,442 | $274,778 |
| 2014 | $4,442 | -- |
| 2013 | -- | $203,226 +3.1% |
| 2012 | -- | $197,145 |
| 2011 | -- | $197,145 |
| 2010 | -- | $197,145 +7.1% |
| 2009 | -- | $184,035 -10.3% |
| 2007 | -- | $205,138 +4.2% |
| 2006 | -- | $196,838 |
| 2005 | -- | $196,838 +3.9% |
| 2004 | -- | $189,400 +2.3% |
| 2003 | -- | $185,100 +10% |
| 2002 | -- | $168,300 +10% |
| 2001 | -- | $153,000 +10% |
| 2000 | -- | $139,100 |
Find assessor info on the county website
Monthly payment
Est. payment
Payment breakdown
Explore the cost of this home by adjusting the details. Changes won't be saved.Climate risks
Neighborhood: Briarforest Area
Nearby schools
GreatSchools rating
- 5/10Walnut Bend Elementary SchoolGrades: PK-5Distance: 0.2 mi
- 4/10Revere Middle SchoolGrades: 6-8Distance: 0.3 mi
- 5/10Westside High SchoolGrades: 9-12Distance: 4.3 mi
Schools provided by the listing agent
- Elementary: Walnut Bend Elementary School (Houston)
- Middle: Revere Middle School
- High: Westside High School
Source: HAR. This data may not be complete. We recommend contacting the local school district to confirm school assignments for this home.
- $645,3005 bd3 ba2.9k sqft10714 Longmont Dr, Houston, TX 77042Off Market

- $476,2003 bd2 ba2.1k sqft10722 Longmont Dr, Houston, TX 77042Off Market

- $511,6003 bd2 ba2k sqft10715 Valley Forge Dr, Houston, TX 77042Off Market
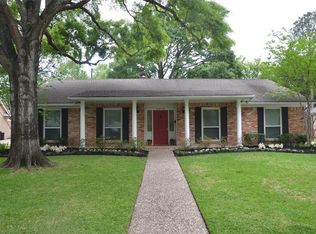
- $667,6004 bd2 ba2.6k sqft10711 Valley Forge Dr, Houston, TX 77042Off Market
- $499,5004 bd2 ba2.4k sqft10710 Longmont Dr, Houston, TX 77042Off Market
- $441,0004 bd2 ba2.2k sqft10726 Longmont Dr, Houston, TX 77042Off Market
- $390,6004 bd2 ba2.3k sqft10715 Longmont Dr, Houston, TX 77042Off Market
- $708,9005 bd4 ba2.9k sqft10719 Valley Forge Dr, Houston, TX 77042Off Market
A local agent can set up tours, give advice and negotiate with sellers.
Similar homes
- $698,0004 bd3 ba2.3k sqft10710 Candlewood Dr, Houston, TX 77042For Sale
 MLS ID #88077564, Faheem Ghaffar, REALM Real Estate Professionals - Sugar Land. HAR
 - $745,0004 bd3 ba3k sqft11119 Holly Springs Dr, Houston, TX 77042For Sale
 MLS ID #22439877, Michele Harmon, RE/MAX Universal. HAR
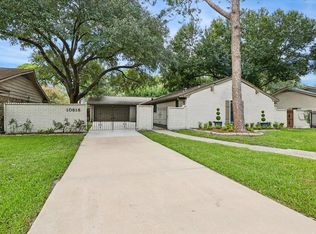
 - $625,0004 bd3 ba2.3k sqft10618 Cranbrook Rd, Houston, TX 77042For Sale
 MLS ID #44877531, Stephanie Montalbano, Compass RE Texas, LLC - Houston. HAR
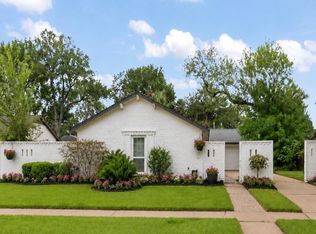
 - $629,0004 bd3 ba2.3k sqft10611 Deerwood Rd, Houston, TX 77042For Sale
 MLS ID #63834286, Patricia Brand, Keller Williams Memorial. HAR
 - $775,0004 bd3 ba2.5k sqft10118 Briar Rose Dr, Houston, TX 77042For SaleMLS ID #9063047, Michael Kennedy, EnCourage Realty. HAR
- $640,0003 bd2 ba2.3k sqft10726 Riverview Dr, Houston, TX 77042For SaleMLS ID #42570887, Rachel Conkling, Compass RE Texas, LLC - Houston. HAR
- $589,0003 bd2 ba1.9k sqft1922 Shadowdale Dr, Houston, TX 77043For SaleMLS ID #84408229, Randall Custer, Better Homes and Gardens Real Estate Gary Greene - West Gray. HAR
- $665,0004 bd3 ba2.4k sqft12526 Stafford Springs Dr, Houston, TX 77077For SaleMLS ID #93567651, Antonio Cardenas, Keller Williams Memorial. HAR
- $649,0004 bd2 ba2.2k sqft10134 Knoboak Dr, Houston, TX 77080For SaleMLS ID #13808647, Kyla Phung Linn, Compass RE Texas, LLC - Houston. HAR
- $650,0003 bd3 ba2.7k sqft5951 Valkeith Dr, Houston, TX 77096For SaleMLS ID #48766237, Armando Franco, Home Alliance Group. HAR
- $550,0004 bd3 ba2.5k sqft12019 Sugar Springs Dr, Houston, TX 77077For SaleMLS ID #38762388, Terence Barnes, Realty Of America, LLC. HAR
- $479,9993 bd2 ba2.6k sqft10151 Brinwood Dr, Houston, TX 77043For SaleMLS ID #25373806, Sulma Segovia, Corcoran Prestige Realty. HAR
- $629,0004 bd2 ba2.4k sqft2102 Teague Rd, Houston, TX 77080For SaleMLS ID #68434271, Hai Huynh, Keller Williams Signature. HAR
- $634,0003 bd2 ba2.1k sqft1615 Imperial Crown Dr, Houston, TX 77043For SaleMLS ID #11033553, Cherin Cox, CB&A, Realtors- Loop Central. HAR
- $645,0005 bd3 ba2.4k sqft747 Thistlewood Dr, Houston, TX 77079For SaleMLS ID #47221650, Chris Moore, Moore Real Estate Group, LLC. HAR
- $675,0004 bd3 ba2.3k sqft4715 Braesvalley Dr, Houston, TX 77096For SaleMLS ID #27372352, Bernice Blum, Better Homes and Gardens Real Estate Gary Greene - West Gray. HAR
- $750,0004 bd3 ba3k sqft602 Anchorage Ln, Houston, TX 77079For SaleMLS ID #74822585, Kristy Stone, C.R.Realty. HAR
- $595,0004 bd3 ba2.9k sqft12574 Westerley Ln, Houston, TX 77077For SaleMLS ID #68678902, Danielle Guttinger Wong, Compass RE Texas, LLC - Austin. HAR
- $779,0003 bd3 ba2.6k sqft8931 Briar Forest Dr, Houston, TX 77024For SaleMLS ID #56973192, Mimi Garcia-Caro, Keller Williams Memorial. HAR
- $599,9003 bd3 ba2k sqft1526 Adkins Rd, Houston, TX 77055For SaleMLS ID #86099241, Mike Haman, Brookside Realty, LLC. HAR
